
Search results for "Capture" in Home Design Ideas

 Acorn Ponds & Waterfalls
Pondless Waterfalls, Monroe County, Rochester NY, Water Features NY, Pond Less
Visit our website http://www.acornponds.com and give us a call 585.442.6373.
Check out these stunning Aquascape Pondless Waterfalls in Brighton NY Designed for this Outdoor Garden Room by Acorn Ponds & Waterfalls, Certified Aquascape Contractor since 2004, Pond Designer, Landscape Designer of Rochester NY 585-442-6373.
This Backyard Outdoor Room included a Paver Patio Design and Installation, Pillars with Sitting Wall, LED Landscape Lighting, Low Maintenance Plantings, Aquascape Pondless Waterfalls and Stream. The Patio was pitched to capture and store the Rainwater in the Pondless Waterfall Basin.
Sign up for your personal design consultation here: http://www.acornponds.com/contact-us.html
The homeowner hardly ever need to even add water! The LED Landscape Lighting adds hours of enjoyment and so economical to run,
To learn more about this incredible Backyard Transformation please click here: https://www.facebook.com/notes/acorn-landscaping-landscape-designlightingbackyard-water-gardens/backyard-waterfalls-water-feature-paver-patio-landscaping-landscape-design-brigh/421691824534612
To learn more about Lighting Ideas, please click here: http://www.acornponds.com/led-lighting.html
Click here for a free Magazine all about Ponds and Water Features: http://flip.it/gsrNN
Acorn Ponds & Waterfalls
585.442.6373
http://www.acornponds.com

 Chelsea Evans Design
Capture.Create Photography
Example of an arts and crafts kitchen design in San Francisco
Example of an arts and crafts kitchen design in San Francisco

 Rosa Dest Interiors
Remodeled screen porch to create a sunroom.
This bold, collected and colorful sunroom was designed with the intention of capturing as much lighting as we could, the windows replaced the screens that were originally in place. The columns were antique columns that created a unique transition from the kitchen & dining room to the sunroom.
The teak bench is from Indonesia, the berber rug is Moroccan, the tiki ottoman and french bistro table alongside the antique, wooden, pig trough coffee table with wood straps were the perfect eclectic mix to give the feel of an exotic space within the home.
Our tie in touch was the ceiling color which reflected the outdoor swimming pool through it's cool blue color, a final touch that brought the indoor-outdoor concept to life.
Find the right local pro for your project

 Hudson Street Design
Interior Designer: Chelsea Evans
707-432-3630
cevans@hlc-inc.com
Photos: Capture.Create Photography
Kitchen - country kitchen idea in San Francisco with beige cabinets
Kitchen - country kitchen idea in San Francisco with beige cabinets
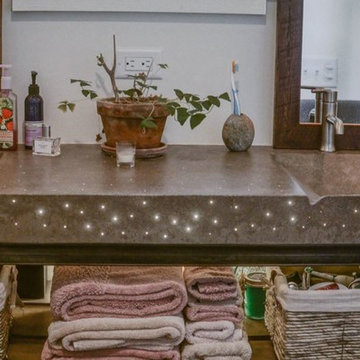
 Allison Ramsey Architects
Captured Moments Photography
Inspiration for a contemporary home design remodel in Atlanta
Inspiration for a contemporary home design remodel in Atlanta

 Sapphire Pear
Doug Aylsworth of Still Capture Photography
Transitional open concept dark wood floor living room photo in Cleveland with a bar, beige walls and a media wall
Transitional open concept dark wood floor living room photo in Cleveland with a bar, beige walls and a media wall

 Pravin Bakrania
Son's bathroom matches the bedroom decor. Although red and black, the pattern of shower wall and splash are different.
Bathroom - contemporary bathroom idea in Las Vegas
Bathroom - contemporary bathroom idea in Las Vegas
 Hudson Street Design
Contractor: RCI Construction
Photography: Capture.Create Photography
Open concept kitchen - small contemporary single-wall medium tone wood floor open concept kitchen idea in San Francisco with an undermount sink, stainless steel appliances and an island
Open concept kitchen - small contemporary single-wall medium tone wood floor open concept kitchen idea in San Francisco with an undermount sink, stainless steel appliances and an island

 James McCoy Carpentry LLC
Captured by Caity MacLeod
Mid-sized transitional galley cork floor open concept kitchen photo in Philadelphia with an undermount sink, shaker cabinets, light wood cabinets, granite countertops, gray backsplash, ceramic backsplash, stainless steel appliances and a peninsula
Mid-sized transitional galley cork floor open concept kitchen photo in Philadelphia with an undermount sink, shaker cabinets, light wood cabinets, granite countertops, gray backsplash, ceramic backsplash, stainless steel appliances and a peninsula

 Madson Design
The front elevation after the remodel, close to the same location as the 'before' image. We added a master suite to the front of the home, with large windows to capture the hilly vista beyond. The stained cedar siding at the corner pays homage to humble cabin this home once was.
Photographer: Eric Rorer
 Sapphire Pear
Doug Aylsworth of Still Capture Photography
Inspiration for a modern rooftop outdoor kitchen deck remodel in Cleveland with a roof extension
Inspiration for a modern rooftop outdoor kitchen deck remodel in Cleveland with a roof extension
 Chelsea Evans Design
A updated farmhouse look done with gray lower cabinets and white uppers. Capture.Create Photography
Example of a mid-sized cottage galley medium tone wood floor eat-in kitchen design in San Francisco with an undermount sink, beaded inset cabinets, gray cabinets, marble countertops, gray backsplash, stone tile backsplash, stainless steel appliances and an island
Example of a mid-sized cottage galley medium tone wood floor eat-in kitchen design in San Francisco with an undermount sink, beaded inset cabinets, gray cabinets, marble countertops, gray backsplash, stone tile backsplash, stainless steel appliances and an island


 Studio Jhoiey Inc.
This bathroom was planned to be one big open wet room that is easy to maintain, it captures a spa feel and brings the light from the outdoor without sacrificing privacy.
Jhoiey Ramirez & Doug Archer
 Pravin Bakrania
Fireplace, TV and strip view is all you need in a luxurious master bedroom in Vegas.
Bathroom - contemporary bathroom idea in Las Vegas
Bathroom - contemporary bathroom idea in Las Vegas
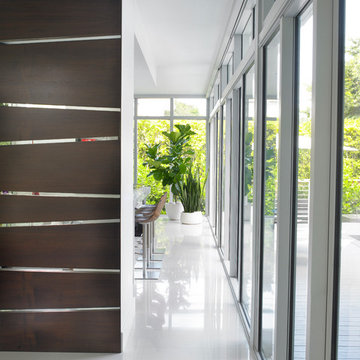
 DIDA Home
Floor to ceiling glass windows capture natural light into the dining and kitchen areas. The wooden panel with asymmetrical lined mirrors stands out and organically mingles with the interior and exterior greenery.

 Premier Sight and Sound
Custom Bar with (2) TV's mounted in Custom cabinets behind the bar.
Mid-sized mountain style home bar photo in Seattle
Mid-sized mountain style home bar photo in Seattle

 Carson Architecture and Design, Inc.
This homes timeless design captures the essence of Santa Barbara Style. Indoor and outdoor spaces intertwine as you move from one to the other. Amazing views, intimately scaled spaces, subtle materials, thoughtfully detailed, and warmth from natural light are all elements that make this home feel so welcoming. The outdoor areas all have unique views and the property landscaping is well tailored to complement the architecture. We worked with the Client and Sharon Fannin interiors.

 Cohlmia Interiors
Bernhardt gives you all the essentials to express your personality and define your decor throughout your home. Whether you lean toward casual or formal, exotic or minimalist, Bernhardt captures your style with quality furniture and perfectly coordinating accessories.

 Jeff Rohrer
Mid-sized transitional master dark wood floor and brown floor bedroom photo with gray walls and no fireplace
171