
Search results for "Capture" in Home Design Ideas

 Pravin Bakrania
Guest bathroom is designed with yellow and gold tones over black. Notice pebbled floor in the shower.
Trendy bathroom photo in Las Vegas
Trendy bathroom photo in Las Vegas

 BOWA
A new family foyer with full bath was created in space captured from the existing garage. Copyright Bob Narod Photography and BOWA
Trendy kids' room photo in DC Metro
Trendy kids' room photo in DC Metro

 Spaces Renewed
The transformation of this home was extensive. We removed walls, creating connectivity between rooms and an updated open concept floor plan. We did a complete redesign the layout of the kitchen, tripling the size, storage, and counter space for the whole family to enjoy. We created a built-in bar in the dining room and separate media room, opening up the entertaining options for both kids and adults. For the finishes throughout, the family was able to capture their love of Spanish and old-world design. We used warm neutral colors for the pallet, antique and worn textures throughout the surfaces, and pops of color and personality to make it uniquely theirs. Touches of brass and wrought iron in the lighting and railings continued the theme. The enlarged glass door systems and windows all increased the natural light and opened up the viewing area to capture the panoramic ocean view.
Find the right local pro for your project

 Sapphire Pear
Doug Aylsworth of Still Capture Photography
Living room - mid-sized modern open concept dark wood floor living room idea in Cleveland with beige walls, a standard fireplace, a stone fireplace and a wall-mounted tv
Living room - mid-sized modern open concept dark wood floor living room idea in Cleveland with beige walls, a standard fireplace, a stone fireplace and a wall-mounted tv
 Custom Surface Solutions
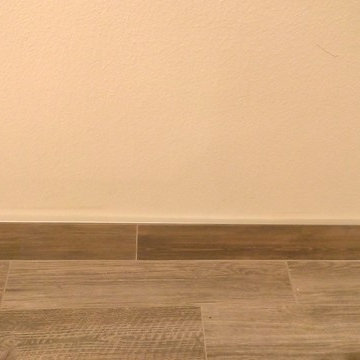
 (www.css-tile.com) - Owner Craig Thompson (512) 430-1215. This project shows before and after pictures of master bathroom remodel including the following:
- 12 x 24 shower wall tile (gray) with 1/3 offset layout pattern.
- 12 x 24 bathroom floor tile (taupe) with 1/3 offset layout pattern.
- Tile shower niche / box
- Granite (River White) floating seat / bench
- 2" x 2" mosaic shower floor tile
- Semi-custom dark wood dual sink vanity recessed panel dual sink vanity with recessed panel doors.
- Granite vanity counter / backsplash (Riiver White)
- Moen chrome plumbing fixtures and hardware accessories
- Kohler rectangular under mount sinks
- Kohler one-piece elongated seat
- Frameless sliding glass door
- Kichler brushed metal vanity mirrors
- Frameless sliding glass door
- Kichler brushed metal vanity mirrors
 Chelsea Evans Design
Capture.Create Photography
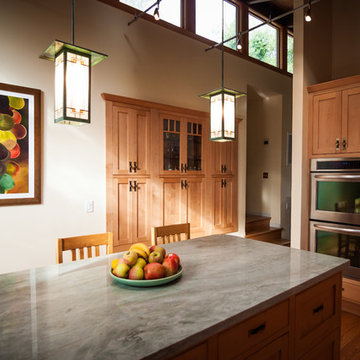
Home design - mid-sized craftsman l-shaped medium tone wood floor home design idea in San Francisco with a double-bowl sink, shaker cabinets, light wood cabinets, quartzite countertops, green backsplash, stone slab backsplash, stainless steel appliances and an island
Home design - mid-sized craftsman l-shaped medium tone wood floor home design idea in San Francisco with a double-bowl sink, shaker cabinets, light wood cabinets, quartzite countertops, green backsplash, stone slab backsplash, stainless steel appliances and an island

 Trinity Estate Homes, Ltd.
All of our homes are designed specifically for their lots and surroundings, but the unique shape of this lot required extra creativity to best utilize the space while capturing the park views.

 DELETE
Capturing movement in still life, epoxy resin fuses with black walnut slabs- all of which seemingly float upon acrylic pedestal bases. Exposed walnut wood creates a beautiful contrast in texture against the glass like resin. Bench, console and other variations available.
Designed by Michael DiFilippi
 Pravin Bakrania
Granite counter was the bases of all colors in the home. A pass thru window on the left provides convenient access to nook.
Trendy kitchen photo in Las Vegas
Trendy kitchen photo in Las Vegas
 KCBR Design | Remodel
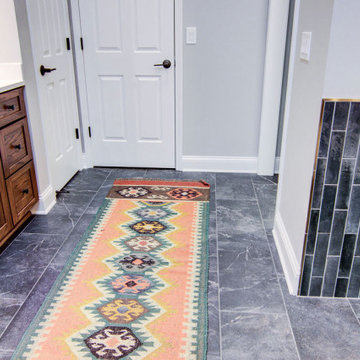
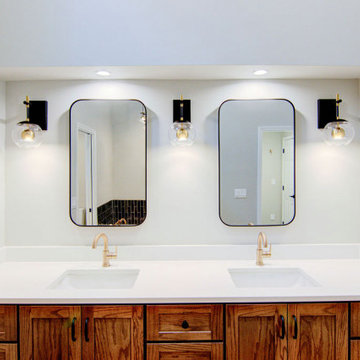
This mid-century modern style primary bathroom remodel captures the essence of the 1950s and 1960s design aesthetic, combining functionality with sleek and minimalist elements.

 Poynter Landscape Architecture & Construction
Ready to Transform Your Backyard? Check Out this 60 Second Transformation Captured with Our Time-Lapse Camera. - facebook.com/poynterlandscape/videos/1844024502291694/
 KCBR Design | Remodel
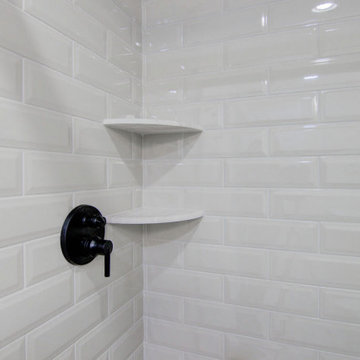
This mid-century modern style hall bathroom remodel captures the essence of the 1950s and 1960s design aesthetic, combining functionality with sleek and minimalist elements.

 KCBR Design | Remodel
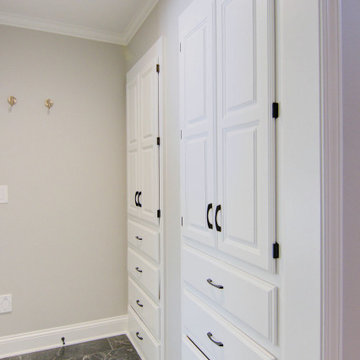
This mid-century modern style primary bathroom remodel captures the essence of the 1950s and 1960s design aesthetic, combining functionality with sleek and minimalist elements.
 KCBR Design | Remodel
This mid-century modern style primary bathroom remodel captures the essence of the 1950s and 1960s design aesthetic, combining functionality with sleek and minimalist elements.

 James McCoy Carpentry LLC
Captured by Caity MacLeod
Mid-sized transitional galley cork floor open concept kitchen photo in Philadelphia with an undermount sink, shaker cabinets, light wood cabinets, granite countertops, gray backsplash, ceramic backsplash, stainless steel appliances and a peninsula
Mid-sized transitional galley cork floor open concept kitchen photo in Philadelphia with an undermount sink, shaker cabinets, light wood cabinets, granite countertops, gray backsplash, ceramic backsplash, stainless steel appliances and a peninsula
 James McCoy Carpentry LLC
Captured by Caity MacLeod
Mid-sized transitional galley cork floor open concept kitchen photo in Philadelphia with an undermount sink, shaker cabinets, light wood cabinets, granite countertops, gray backsplash, ceramic backsplash, stainless steel appliances and a peninsula
Mid-sized transitional galley cork floor open concept kitchen photo in Philadelphia with an undermount sink, shaker cabinets, light wood cabinets, granite countertops, gray backsplash, ceramic backsplash, stainless steel appliances and a peninsula
 KCBR Design | Remodel
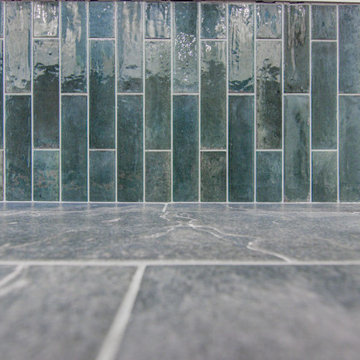
This mid-century modern style primary bathroom remodel captures the essence of the 1950s and 1960s design aesthetic, combining functionality with sleek and minimalist elements.
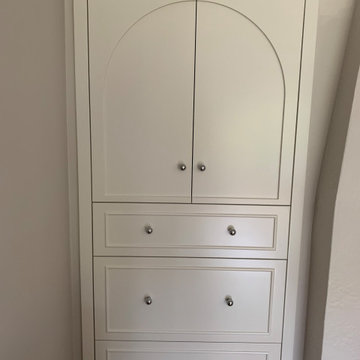
 Cornerstone Home Renovators
We added this built-in cabinet in the living room to capture some dead space in the wall that we found during the demo of the adjacent kitchen.
Inspiration for a transitional living room remodel in Seattle
Inspiration for a transitional living room remodel in Seattle

 Cosentino North America
Eternal Calacatta Gold captures the essence of Calacatta marble and features large grey veins with a touch of elegant gold detail atop a pure white base.
175