
Search results for "Capture" in Home Design Ideas

 Eisenbrandt Companies
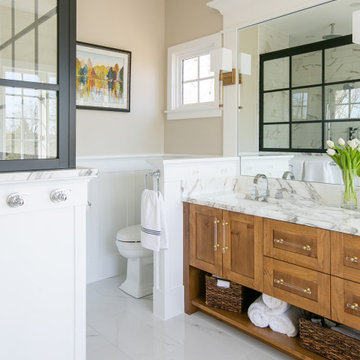
Notably centered to capture all reflections, this intentionally-crafted knotty pine vanity and linen closet illuminates the space with intricate millwork and finishes. A perfect mix of metals and tiles with keen details to bring this vision to life! Custom black grid shower glass anchors the depth of the room with calacatta and arabascato marble accents. Chrome fixtures and accessories with pops of champagne bronze. Shaker-style board and batten trim wraps the walls and vanity mirror to bring warm and dimension.

 Assembledge
Located steps from the waterways of Huntington Harbor, California, Phelps Residence is a remodel of a regional mid-century house, developed in the 1960s along with the rest of the Harbor neighborhood.
The goal of the renovation was to honor the mid-century bones of the existing structure featuring full-height windows and open beam ceilings while infusing new life and detail via a ground-up renovation.
The volume of the house is a two-story stucco façade structure with vertical cedar and black metal accents. The wall-to-wall, full-height sliding doors create an indoor-outdoor experience by extending the front yard fire pit and seating area through the living room to the backyard swimming pool and cabana beyond. The climate of the Harbor provides an ideal environment to open the space up to the yards year-round, thereby expanding the footprint of the house and allowing for an uninterrupted flow between rooms and indoor and outdoor areas.
The entry foyer features a steel and terrazzo sculptural stair in a recessed bed of river rock. The lower level’s large-scale terrazzo tiles seamlessly join the living room, dining room, and kitchen. The upper level is reserved for the private bedrooms and a more intimate family room. Hardwood floors flow throughout while large-scale windows seek to capture the unique views offered from each room.
Stack bond CMU garden walls in the front yard define the entry sequence, honoring the mid-century history of the residence.
Find the right local pro for your project

 McCutcheon Construction Inc.
The master suite was enlarged by capturing space from an underused bedroom to create a sleeping room, dressing room and spacious two-person bath.
Robert Vente Photography

 Southwest Custom Pools & Outdoor Living
Always cognitive of the sun and how it plays an important part in the features throughout the day, the twin falls and flat bottom creek were designed to capture it's afternoon rays.

 Visbeen Architects
Forget just one room with a view—Lochley has almost an entire house dedicated to capturing nature’s best views and vistas. Make the most of a waterside or lakefront lot in this economical yet elegant floor plan, which was tailored to fit a narrow lot and has more than 1,600 square feet of main floor living space as well as almost as much on its upper and lower levels. A dovecote over the garage, multiple peaks and interesting roof lines greet guests at the street side, where a pergola over the front door provides a warm welcome and fitting intro to the interesting design. Other exterior features include trusses and transoms over multiple windows, siding, shutters and stone accents throughout the home’s three stories. The water side includes a lower-level walkout, a lower patio, an upper enclosed porch and walls of windows, all designed to take full advantage of the sun-filled site. The floor plan is all about relaxation – the kitchen includes an oversized island designed for gathering family and friends, a u-shaped butler’s pantry with a convenient second sink, while the nearby great room has built-ins and a central natural fireplace. Distinctive details include decorative wood beams in the living and kitchen areas, a dining area with sloped ceiling and decorative trusses and built-in window seat, and another window seat with built-in storage in the den, perfect for relaxing or using as a home office. A first-floor laundry and space for future elevator make it as convenient as attractive. Upstairs, an additional 1,200 square feet of living space include a master bedroom suite with a sloped 13-foot ceiling with decorative trusses and a corner natural fireplace, a master bath with two sinks and a large walk-in closet with built-in bench near the window. Also included is are two additional bedrooms and access to a third-floor loft, which could functions as a third bedroom if needed. Two more bedrooms with walk-in closets and a bath are found in the 1,300-square foot lower level, which also includes a secondary kitchen with bar, a fitness room overlooking the lake, a recreation/family room with built-in TV and a wine bar perfect for toasting the beautiful view beyond.

 NSPJ Architects
At an elevation of 7,600 feet, challenging site restrictions provided a fantastic opportunity to create a secluded retreat for the homeowner that captures million-dollar views of Park City, Utah.

 Live Oak Builders
Captured Moments Photography
Example of a classic exterior home design in Charleston
Example of a classic exterior home design in Charleston

 Southern Staircase
Photograph taken from a unique angle to capture this spiral staircase.
Staircase - contemporary staircase idea in Atlanta
Staircase - contemporary staircase idea in Atlanta
 Michelle Verrill / Kitchen & Bath Galleries
Photo by: Captured Zeal Photography
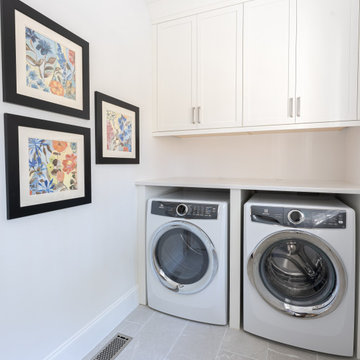
Gray floor laundry room photo in Raleigh with shaker cabinets, white cabinets and white countertops
Gray floor laundry room photo in Raleigh with shaker cabinets, white cabinets and white countertops

 North Davis Cabinet & Design
Great Room x
Entertainment Center x
Component Center x
Mantel x
Captured In Time Photography
Example of a transitional living room design in Salt Lake City
Example of a transitional living room design in Salt Lake City
 North Davis Cabinet & Design
Great Room x
Entertainment Center x
Component Center x
Mantel x
Captured In Time Photography
Inspiration for a transitional living room remodel in Salt Lake City
Inspiration for a transitional living room remodel in Salt Lake City
 Live Oak Builders
Captured Moments Photography
Design ideas for a traditional landscaping in Charleston.
Design ideas for a traditional landscaping in Charleston.
 User
Images captured for the contractor: Artisan Home Builders - www.artisanhomebuilders.com
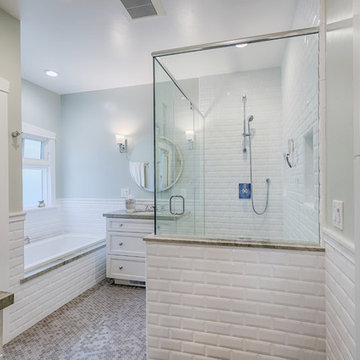
Inspiration for a craftsman bathroom remodel in San Francisco
Inspiration for a craftsman bathroom remodel in San Francisco

 Merrifield Garden Center
A look back from the garden captures the entire outdoor living space, complete with pool, pool deck, custom-built deck and fireplace with seating areas.
Design, installation and styling by Merrifield Garden Center. Photo: Wayne Boyland


 Kindred Outdoors + Surrounds
The Marbella Fire Bowl captures the essence of the Romanesque period. The gently rounded bull nose and elegant foundation are perfect for a variety of traditional landscape settings.


 Chen + Suchart Studio
The master bedroom volume floats about the masonry walls. The cladding and glazing absorb and merge with the colors of the environment. A balcony allows the view to the north and the the south simultaneously while protecting the master bedroom from the western sun exposure. The band of glazing across the north elevation capture the McDowell Mountains range.
Winquist Photography, Matt Winquist

 Tom Mannion Landscape Design, Inc.
The water-harvesting fish pond captures rain water from the two downspouts on either corner of the new addition.
Roger Foley Photography, All Rights Reserved
www.foleyfoto.com
170