
Search results for "Capture" in Home Design Ideas

 S-Squared // Architecture + Interiors + Landscape
Example of a trendy living room design in San Francisco
 Allison Ramsey Architects
Captured Moments Photography
Inspiration for a contemporary home design remodel in Atlanta
Inspiration for a contemporary home design remodel in Atlanta
Find the right local pro for your project


 America's Best House Plans
Wall-to-wall windows capture every exquisite, scenic moment.
Family room - contemporary family room idea
Family room - contemporary family room idea

 CLC Landscape Design
We were lucky to be able to capture this lotus flower in bloom.
Design ideas for a rustic backyard water fountain landscape in New York.
Design ideas for a rustic backyard water fountain landscape in New York.
 Allison Ramsey Architects
Captured Moments Photography
Home design - contemporary home design idea in Atlanta
Home design - contemporary home design idea in Atlanta

 AB design studio, inc.
HO:ME 296 - Housing Opportunities : Modular Expandable [HO:ME] captures the essence of AB design studio’s ethos of “inspiration through collaboration.” From concept to completion, the studio strategically maintained a collaborative relationship with key stakeholders at every level to realize this high-end, container-based dwelling in Santa Barbara County—the first of its kind to be permitted in the area.
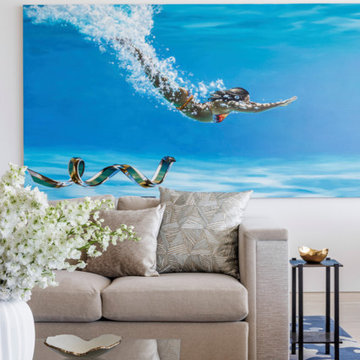
 WECSELMAN DESIGN
This close-up captures the textural balance between expressive art and plush seating in the heart of the living room.
Example of a beach style living room design in Miami
Example of a beach style living room design in Miami
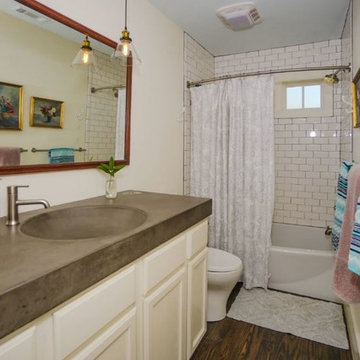
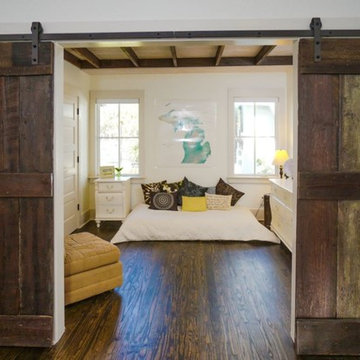 Allison Ramsey Architects
Captured Moments Photography
Example of a trendy home design design in Atlanta
Example of a trendy home design design in Atlanta
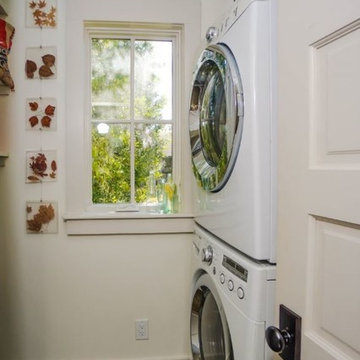

 Sapphire Pear
Still Capture Photography
Transitional medium tone wood floor front door photo in Cleveland with blue walls and a white front door
Transitional medium tone wood floor front door photo in Cleveland with blue walls and a white front door

 Lars Remodeling & Design
The goal for this Point Loma home was to transform it from the adorable beach bungalow it already was by expanding its footprint and giving it distinctive Craftsman characteristics while achieving a comfortable, modern aesthetic inside that perfectly caters to the active young family who lives here. By extending and reconfiguring the front portion of the home, we were able to not only add significant square footage, but create much needed usable space for a home office and comfortable family living room that flows directly into a large, open plan kitchen and dining area. A custom built-in entertainment center accented with shiplap is the focal point for the living room and the light color of the walls are perfect with the natural light that floods the space, courtesy of strategically placed windows and skylights. The kitchen was redone to feel modern and accommodate the homeowners busy lifestyle and love of entertaining. Beautiful white kitchen cabinetry sets the stage for a large island that packs a pop of color in a gorgeous teal hue. A Sub-Zero classic side by side refrigerator and Jenn-Air cooktop, steam oven, and wall oven provide the power in this kitchen while a white subway tile backsplash in a sophisticated herringbone pattern, gold pulls and stunning pendant lighting add the perfect design details. Another great addition to this project is the use of space to create separate wine and coffee bars on either side of the doorway. A large wine refrigerator is offset by beautiful natural wood floating shelves to store wine glasses and house a healthy Bourbon collection. The coffee bar is the perfect first top in the morning with a coffee maker and floating shelves to store coffee and cups. Luxury Vinyl Plank (LVP) flooring was selected for use throughout the home, offering the warm feel of hardwood, with the benefits of being waterproof and nearly indestructible - two key factors with young kids!
For the exterior of the home, it was important to capture classic Craftsman elements including the post and rock detail, wood siding, eves, and trimming around windows and doors. We think the porch is one of the cutest in San Diego and the custom wood door truly ties the look and feel of this beautiful home together.

 Maria Clara Sanchez
This is a substantial remodel. The existing kitchen was outdated, small, and enclosed. The owner wanted light and view. There was potential to work with. The remodel included demolishing walls and incorporating an adjacent patio and laundry area to create an open-floor kitchen. New windows were created to capture views into the garden, as well as a large skylight to capture more light. The connection with the dining room was improved with a pair of large sliding doors. The color pallet and material selection is timeless yet warm to reflect the personality and taste of the owners.

 Rhodes Architecture + Light
We designed a “tree house” suspended above the ground on glued-laminated timber columns supporting two stories, forty feet above the forest floor. Suquamish means “place of clear water”. The care of the land that drove this residence included simple strategies for capturing rain and percolating storm water, minimal excavation and removal of soils, low-impact concrete foundations, and a light structure that captures views of the forest, water, and a distant Seattle skyline to the east.
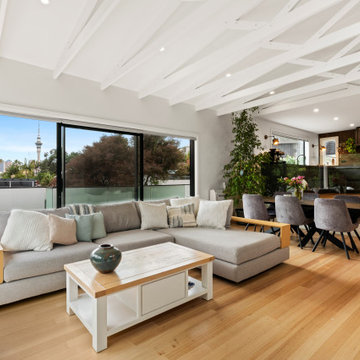
 New Zealand Certified Builders Association
Portal windows were removed from the lounge and replaced with three-metre high stacking doors to capture light and city views,
Example of a large trendy open concept brown floor, exposed beam and medium tone wood floor living room design in Auckland with white walls
Example of a large trendy open concept brown floor, exposed beam and medium tone wood floor living room design in Auckland with white walls

 Mark2 Construction
We added the Gable end to the kitchen with trapezoid windows to capture the view.
Kitchen - traditional kitchen idea in Santa Barbara
Kitchen - traditional kitchen idea in Santa Barbara


 Spaces Renewed
This pool has every feature one could desire. From multiple fire features to various waterfalls, the senses are always engaged in this outdoor space. The Baja shelf allows for shallow sitting relaxation. The swim up grotto is hidden by a continuous water fall and offers bench seating inside. The deck above is nearly 8 feet high off the ground level in order to capture the panoramic ocean views. Complete with a large built in infinity edge spa, fire feature and bubble fountains, the deck space is an entertainers dream.
173