
Search results for "Capture" in Home Design Ideas

 cityhomeCOLLECTIVE
Jess Downer & Renata Stone, Big Bear Photo Co.
Example of an eclectic hallway design in Salt Lake City
Example of an eclectic hallway design in Salt Lake City

 Drewett Works
With adjacent neighbors within a fairly dense section of Paradise Valley, Arizona, C.P. Drewett sought to provide a tranquil retreat for a new-to-the-Valley surgeon and his family who were seeking the modernism they loved though had never lived in. With a goal of consuming all possible site lines and views while maintaining autonomy, a portion of the house — including the entry, office, and master bedroom wing — is subterranean. This subterranean nature of the home provides interior grandeur for guests but offers a welcoming and humble approach, fully satisfying the clients requests.
While the lot has an east-west orientation, the home was designed to capture mainly north and south light which is more desirable and soothing. The architecture’s interior loftiness is created with overlapping, undulating planes of plaster, glass, and steel. The woven nature of horizontal planes throughout the living spaces provides an uplifting sense, inviting a symphony of light to enter the space. The more voluminous public spaces are comprised of stone-clad massing elements which convert into a desert pavilion embracing the outdoor spaces. Every room opens to exterior spaces providing a dramatic embrace of home to natural environment.
Grand Award winner for Best Interior Design of a Custom Home
The material palette began with a rich, tonal, large-format Quartzite stone cladding. The stone’s tones gaveforth the rest of the material palette including a champagne-colored metal fascia, a tonal stucco system, and ceilings clad with hemlock, a tight-grained but softer wood that was tonally perfect with the rest of the materials. The interior case goods and wood-wrapped openings further contribute to the tonal harmony of architecture and materials.
Grand Award Winner for Best Indoor Outdoor Lifestyle for a Home This award-winning project was recognized at the 2020 Gold Nugget Awards with two Grand Awards, one for Best Indoor/Outdoor Lifestyle for a Home, and another for Best Interior Design of a One of a Kind or Custom Home.
At the 2020 Design Excellence Awards and Gala presented by ASID AZ North, Ownby Design received five awards for Tonal Harmony. The project was recognized for 1st place – Bathroom; 3rd place – Furniture; 1st place – Kitchen; 1st place – Outdoor Living; and 2nd place – Residence over 6,000 square ft. Congratulations to Claire Ownby, Kalysha Manzo, and the entire Ownby Design team.
Tonal Harmony was also featured on the cover of the July/August 2020 issue of Luxe Interiors + Design and received a 14-page editorial feature entitled “A Place in the Sun” within the magazine.
 Purple Cherry Architecture & Interiors
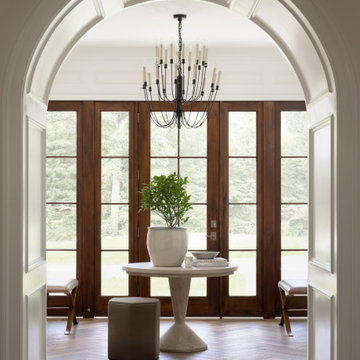
Upon entry, an all-glass front door captures immediate views of a fully paneled foyer with a dramatic deep arched opening, an architectural element that is carried throughout the home.
Find the right local pro for your project

 James McCoy Carpentry LLC
Captured by Caity MacLeod
Inspiration for a mid-sized transitional galley cork floor open concept kitchen remodel in Philadelphia with an undermount sink, shaker cabinets, light wood cabinets, granite countertops, gray backsplash, ceramic backsplash, stainless steel appliances and a peninsula
Inspiration for a mid-sized transitional galley cork floor open concept kitchen remodel in Philadelphia with an undermount sink, shaker cabinets, light wood cabinets, granite countertops, gray backsplash, ceramic backsplash, stainless steel appliances and a peninsula
 Allison Ramsey Architects
Captured Moments Photography
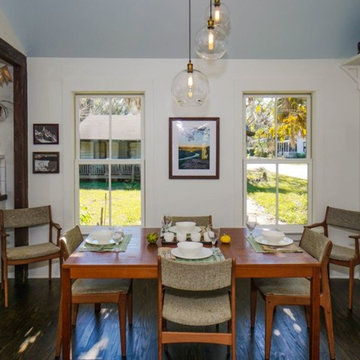
Example of a trendy dining room design in Atlanta
Example of a trendy dining room design in Atlanta

 Sapphire Pear
Doug Aylsworth of Still Capture Photography
Example of a minimalist dark wood floor sunroom design in Cleveland with a standard ceiling
Example of a minimalist dark wood floor sunroom design in Cleveland with a standard ceiling

 Lifestyle by Stadler Custom Homes
Hallway - mediterranean beige floor hallway idea in Austin with beige walls

 Chris Gardiner Photo and Video Design
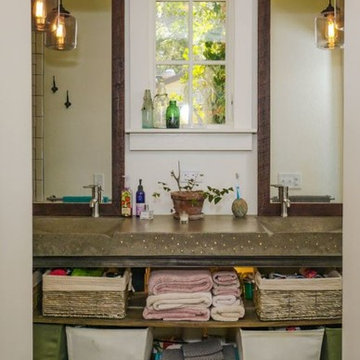
Two Properties. in the Blue Mountains, Ontario captured by Chris Gardiner Photography, Collingwood real estate, interior, and architecture photography for SMPL Design Studio

 North Davis Cabinet & Design
Great Room x
Entertainment Center x
Component Center x
Mantel x
Captured In Time Photography
Transitional living room photo in Salt Lake City
Transitional living room photo in Salt Lake City
 North Davis Cabinet & Design
Great Room x
Entertainment Center x
Component Center x
Mantel x
Captured In Time Photography
Inspiration for a transitional living room remodel in Salt Lake City
Inspiration for a transitional living room remodel in Salt Lake City
 Allison Ramsey Architects
Captured Moments Photography
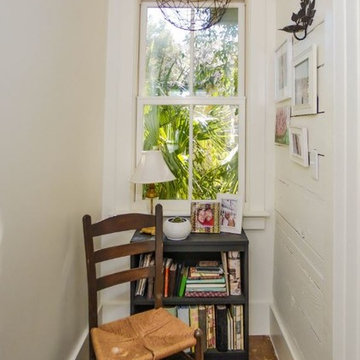
Inspiration for a contemporary home design remodel in Atlanta
Inspiration for a contemporary home design remodel in Atlanta


 Pax Domus, Inc.
Creative Captures, David Barrios
Inspiration for a mid-sized 1950s concrete floor and gray floor foyer remodel with white walls and a black front door
Inspiration for a mid-sized 1950s concrete floor and gray floor foyer remodel with white walls and a black front door


 Hudson Street Design
Interior Designer: Chelsea Evans
707-432-3630
cevans@hlc-inc.com
Photos: Capture.Create Photography
Inspiration for a farmhouse kitchen remodel in San Francisco with white cabinets, marble countertops, stainless steel appliances and an island
Inspiration for a farmhouse kitchen remodel in San Francisco with white cabinets, marble countertops, stainless steel appliances and an island
 Arizona Tile
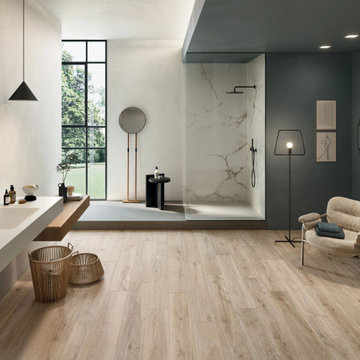
The Bio Attitude series is a rectified glazed porcelain that captures the truest essence of oak, making us rediscover the rustic beauty of nature.
Inspiration for a modern bathroom remodel in Phoenix
Inspiration for a modern bathroom remodel in Phoenix

 Denver Glass Interiors, Inc.
3/4" Starphire (low tint) Tempered glass railing. Captured in steel channel on top and bottom.
174