
Search results for "Caramel wall" in Home Design Ideas

 Cabinetry by Better Bilt
Showplace EVO Cabinetry
Channing Door Style w/FPH
Heron Plume Finish
SSU Caramel Latte Quartz
Delta Cassidy Collection in Champagne Bronze
Blanco Precis Sink in Truffle
Virginia Tile Fez White Backsplash
Top Knobs Ulster Pull in Honey Bronze
Contractor - Loyalty Contracting
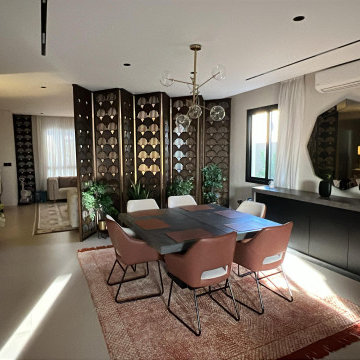
 George Group Cabinetry
Description: As the core area for family gatherings and meals, this dining space uses customized long fish-scale patterned wooden folding screens as soft partitions to separate the dining room from the reception lounge. The hollow design blocks direct sightlines for enhanced privacy while maintaining daylight permeability. A dark sintered stone rectangular dining table is matched with caramel brown upholstered dining chairs, paired with a globe sputnik chandelier to create an exquisite dining atmosphere. Along the side wall, a suspended dark grey sideboard is decorated with an octagonal decorative mirror, potted green plants and artistic ornaments to enrich vertical layering. Natural warm sunlight fills the room, forming an open dining layout with both ceremonial sense and relaxing vibe.
 Cabinetry by Better Bilt
Showplace EVO Cabinetry
Channing Door Style w/FPH
Heron Plume Finish
SSU Caramel Latte Quartz
Delta Cassidy Collection in Champagne Bronze
Blanco Precis Sink in Truffle
Virginia Tile Fez White Backsplash
Top Knobs Ulster Pull in Honey Bronze
Contractor - Loyalty Contracting
Find the right local pro for your project
 Cabinetry by Better Bilt
Showplace EVO Cabinetry
Channing Door Style w/FPH
Heron Plume Finish
SSU Caramel Latte Quartz
Delta Cassidy Collection in Champagne Bronze
Blanco Precis Sink in Truffle
Virginia Tile Fez White Backsplash
Top Knobs Ulster Pull in Honey Bronze
Contractor - Loyalty Contracting

 Level Studio
The kitchen was refaced into a bold two-tone scheme, with deep-purple base cabinets and island against warm off-white uppers. A new countertop and backsplash in a stone with strong movement carries purple sprinkled through its pattern, tying the look together. A custom coffee station with drawers matches the base cabinets, topped by two illuminated floating oak shelves for the clients' connoisseur setup.
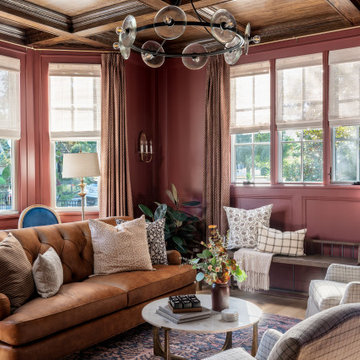
 Asha Maía Design
This moody parlor captures a sense of refined coziness with its deep clay walls and coffered wood ceiling. A buttery tufted leather sofa in a warm caramel hue anchors the space, surrounded by plaid and patterned armchairs that invite relaxation. Elegant drapery frames the windows, allowing soft natural light to accentuate the rich tones of the room. A marble-topped coffee table with curated decor and a vibrant rug bring layers of texture and color, making this space a perfect retreat for intimate gatherings or quiet moments.





 S.J. Janis Company, Inc.
Custom modern vertical grained bamboo frameless cabinets with full overlay doors were selected for their beauty, clean lines, minimal impact on the environment and the unique desired finishes. A rich Espresso color was selected for the perimeter cabinets while contrasting with the lighter caramelized finish of the island. The former refrigerator wall became a wall of 17” deep pantry cabinets to accommodate a built in coffee bar with toaster that is hidden from view with two matching pocket doors. To break up the massing of the wall, two aluminum framed glass full overlay doors with touch latches were added with tempered decorative rain glass. Additional efficient storage features of the cabinetry included tray dividers and three pull out drawers in the bottom drawer of the pantry cabinet, the new counter depth refrigerator was relocated to the opposite wall and housed in a full depth cabinet.
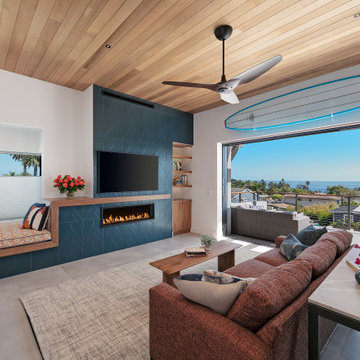
 Allen Construction
The original house was demolished to make way for a two-story house on the sloping lot, with an accessory dwelling unit below. The upper level of the house, at street level, has three bedrooms, a kitchen and living room. The “great room” opens onto an ocean-view deck through two large pocket doors. The master bedroom can look through the living room to the same view. The owners, acting as their own interior designers, incorporated lots of color with wallpaper accent walls in each bedroom, and brilliant tiles in the bathrooms, kitchen, and at the fireplace.
Architect: Thompson Naylor Architects
Photographs: Jim Bartsch Photographer

 Remodel Works Bath & Kitchen
This San Diego master bathroom remodel features a Starmark Maple Stratford caramel Chocolate vanity with granite top with a waterfall edge, his and hers undercount sinks and Eva single handle fixtures. The shower has a bench corner seat with Pergamo Naturale tile and a glazed sliced pebble in the shower.
www.remodelworks.com
Photography by Scott Basile
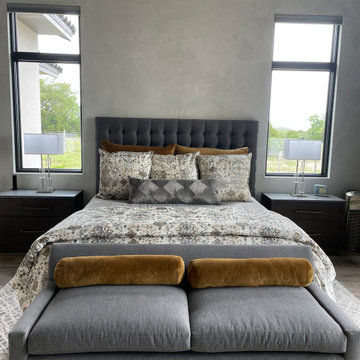
 K. Rue Designs, LLC
Rest and relax in this gorgeous transitional master bedroom! Medium wood flooring is brought to life with an abstract weave patterned area rug in multi-color neutrals. White, shades of gray, and caramel bring warmth and calmness to this space. These hues are continuous throughout the beautiful bedding and pillows. A tall tufted gray fabric headboard creates a strong focal point against the lightly painted wall. Geometric crystal lamps are sleek and muted for subtle interest. At the foot of the bed sits a deep loveseat in solid fabric with matching bolster pillows.

 Margaret Wilson & Company Inc.
Classic Design, Graceful, Elegant, Inviting & Refined.
19c Chandelier adds a pop of colour.. with aubergine, clear, and caramel coloured crystal pendants. Ceiling is heighten by venetian plaster in pale blue, grey and ivory tones.
Dining table is circular and is expandable to seat 10-12. 18c cobalt blue coloured mirror brings history into the room. Photo Credit: Laura S. Wilson http://lauraswilson.com

 Thompson Remodeling
This open concept kitchen by Thompson Remodeling involved removing walls to allow open flow from the kitchen into the living and dining rooms. The star of this kitchen is the expansive island, anchored by gorgeous columns with features that include plenty of work space, built-in bookshelves, and seating for three. Perimeter cabinets are maple with a caramel, chocolate glaze finish and the island cabinetry is alder with chestnut finish. Other design details include quartz countertops and ceramic tile flooring and backsplash.



 Cabinet-S-Top
In this kitchen renovation we installed Medallion Silverline Lancaster Cherry Cabinets with Chestnut stain accented with a Medallion Gold Potters Mill Cherry Mission arched valance 4x60 with Chestnut stain accented with Amerock caramel bronze pull. For the countertops, we installed Cambria Quartz surfacing in Bradshaw color with bullnose edge. The backsplash was created using 3x6 Durango tile with Daltile stone radiance glass and stone pieces with a pearl grout. An Elkay sink with Kohler stainless steel faucet. On the floor porcelain wood look tile in light Chocolate was installed.
 Thompson Remodeling
This open concept kitchen by Thompson Remodeling involved removing walls to allow open flow from the kitchen into the living and dining rooms. The star of this kitchen is the expansive island, anchored by gorgeous columns with features that include plenty of work space, built-in bookshelves, and seating for three. Perimeter cabinets are maple with a caramel, chocolate glaze finish and the island cabinetry is alder with chestnut finish. Other design details include quartz countertops and ceramic tile flooring and backsplash.

 Adams + Beasley Associates
A complete full gut remodel of a 4,000 sq ft two-story penthouse residence, this project featured one of a kind views of the Boston public garden and Beacon Hill. A large central gallery flooded with gorgeous diffused light through two full stories of window glass. Clean linear millwork details compliment the structural glass, steel and walnut balustrades and handrailings that grace the upper gallery, reading nook, and stairs. A bleached walnut wet bar with backlit honey onyx backsplash and floating star fire glass shelves illuminated the lower gallery. It was part of a larger motif, which resonated through each of the unique and separate living spaces, connecting them to the larger design intention.
A bleached walnut media room doubles as a fourth bedroom. It features a king size murphy bed seamlessly integrated into the full wall panel. A gracious shower in the adjoining bathroom, cleverly concealed behind an innocuous interior door, created a truly unique formal powder room that can reveal a full bath when the house is full of guests. A blend of warm wood, soft whites, and a palate of golds reflected in the stone (calacatta/onyx) textiles and wall coverings, this project demonstrates the powerful results of a consistent design intention, thoughtful engineering, and best practice construction as executed by our talented team of craftsmen and women.
Interior Design - Lewis Interiors
Photography - Eric Roth

 Frahm Interiors - Burlington ON
Stone clad fireplace with stone hearth and wood beam mantel.
Inspiration for a transitional walk-out dark wood floor dining room remodel in Toronto with a standard fireplace and a stone fireplace
Inspiration for a transitional walk-out dark wood floor dining room remodel in Toronto with a standard fireplace and a stone fireplace

Sponsored
Columbus, OH

Structural Remodeling
Franklin County's Heavy Timber Specialists | Best of Houzz 2020!

 Michael Nash Design, Build & Homes
2011 CAPITAL COTY AWARD HONORABLE MENTION AWARD WINNER
Built circa 1980, a young couple with three children originally purchased this home for their growing family. After four years of karate, soccer, piano and other activities, however, the home was becoming too small to meet their needs.
Problems started upon entering the front foyer. A 25-foot long dark hallway separated the family room and the kitchen, ending in a tiny powder room stuck in the middle of the layout. The kitchen was especially isolated, a cramped L-shaped design with a box bay breakfast bump out that was literally falling apart.
The new design started with the core of the problem—the maze and separation created by the long hallways.
First, the 25’ load bearing wall separating the foyer from family room was totally taken out and replaced with a long supporting beam. A French door replaced a small door and window leading to a screen porch . This action allowed lots of light to get into family and foyer. Then, the powder room was removed and the partition wall between the kitchen and family room was taken down. This created a large open concept design and greatly increased the size of the kitchen.
The box bay was demolished and replaced with new walls and a large window. The plumbing for main sink and dishwasher got relocated into this box bay allowing a total transformation of the space. Now there are cabinets and counters on all sides.
The doorway to the dining room was reconfigured to allow a butler area on its left. While the right side was occupied with new 36” gas range top with a decorative wood hood above it. The refrigerator, microwave/oven and pantries—the space’s tall elements—occupy one wall..
A large Island with a prep sink and beverage center for the kids occupies the center of the layout. Capable of seating up to four, family and friends can now keep the cook company. A large built-in desk area lets the kids do their homework so the parents can supervise while they prepare meals.
Light cabinetry with a touch of caramel glazing and exotic granite countertops by our designers contributed to this kitchen’s elegant design. The contrasting distressed island’s darker finish matches the dinette set and other furnishings.
New hardwood floors were installed throughout the first floor for a seamless look, while recess, pendant and task lighting make the space even brighter. Importantly, there’s plenty of space for parents and kids to hang out together. The kitchen is truly the heart of their home.
 Remodel Works Bath & Kitchen
This San Diego master bathroom remodel features a Starmark Maple Stratford caramel Chocolate vanity with granite top with a waterfall edge, his and hers undercount sinks and Eva single handle fixtures. The shower has a bench corner seat with Pergamo Naturale tile and a glazed sliced pebble in the shower.
www.remodelworks.com
Photography by Scott Basile
 Thompson Remodeling
This open concept kitchen by Thompson Remodeling involved removing walls to allow open flow from the kitchen into the living and dining rooms. The star of this kitchen is the expansive island, anchored by gorgeous columns with features that include plenty of work space, built-in bookshelves, and seating for three. Perimeter cabinets are maple with a caramel, chocolate glaze finish and the island cabinetry is alder with chestnut finish. Other design details include quartz countertops and ceramic tile flooring and backsplash.
70