
Search results for "Caramel wall" in Home Design Ideas

 Randy Jeffcoat Builders, Inc.
Callawassie Island, SC custom home
Mid-sized farmhouse formal and open concept medium tone wood floor living room photo in Atlanta with gray walls, a standard fireplace, a brick fireplace and a wall-mounted tv
Mid-sized farmhouse formal and open concept medium tone wood floor living room photo in Atlanta with gray walls, a standard fireplace, a brick fireplace and a wall-mounted tv

 Thompson Remodeling
This open concept kitchen by Thompson Remodeling involved removing walls to allow open flow from the kitchen into the living and dining rooms. The star of this kitchen is the expansive island, anchored by gorgeous columns with features that include plenty of work space, built-in bookshelves, and seating for three. Perimeter cabinets are maple with a caramel, chocolate glaze finish and the island cabinetry is alder with chestnut finish. Other design details include quartz countertops and ceramic tile flooring and backsplash.

 Marie Burgos Design
From the entrance, you are directly stepping into a peaceful environment… as if you were entering a beautiful resort by the beach. The large artwork by Brazilian artist Eliane Isolani sets up the tone for this inviting living room.
This floor is an open plan concept in a monochromatic color palette with lots of warm wood, organic materials, and touches of greenery.
The curved sofa is paired with a concrete white wash oval coffee table and architectural mid-century modern accent chairs, all in ivory hues of boucle fabric, linen fabric, and leather, which contrast against the Caramel cowhide rug.
Photography by Francis Augustine
Find the right local pro for your project
 Greenington LLC
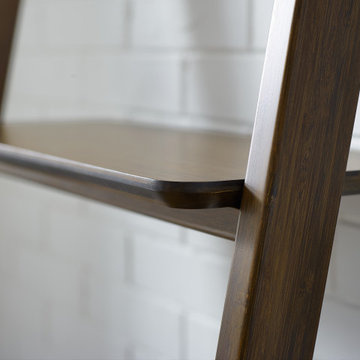
Greenington’s Currant leaning shelf is a great storage solution for small spaces. Simple and eye-catching, the Currant leaning shelf is available in both black walnut or caramelized finish. The leaning design balances against the wall, and is ready to showcase your books, decor, and prized possessions.

 User
Neutrality is the key in this multipurpose study/den. Distressed built-ins painted the same bone color as the walls create a seamless transition between wall and cabinet and mask an awkward angle. The built-ins provide both display area and space for storage. The TV, which rests on dark walnut stained surface, can be viewed from the sofa which is covered in a caramel colored ultra-suede. A throw pillow covered in an ivory and amber fabric adds a graphic pop. Next to the sofa stands a metal table with gold accents and charcoal grey stone top. Lending a view to the front of the front lawn, a single window dressed with woven wood blinds and sheer embroidered draperies offers the perfect amount of light and privacy.

 Sheila Rich Interiors, LLC
The alcove and walls without stone are faux finished with four successively lighter layers of plaster, allowing each of the shades to bleed through to create weathered walls and a texture in harmony with the stone. The tiles on the alcove wall are enhanced with embossed leaves, adding a subtle, natural texture and a horizontal rhythm to this focal point.
A custom daybed is upholstered in a wide striped tone-on-tone ecru linen, adding a subtle vertical effect. Colorful pillows add a touch of whimsy and surprise.
Photography Memories TTL

 Reem Akkad Design
From a dated, dreary grey look to a bright, warm and all around inviting atmosphere, this kitchen underwent a major overhaul. This two tone kitchen has some major drama with a dark chocolate island and soffit contrasting the surrounding warm honey cabinets. Relocating the range from the center island to the far wall really opened up the space and gave it the feel of a much larger kitchen. Attention to detail is evident throughout- from the travertine floors with glass insets and the white onyx backsplash to the soffit’s egg and dart detailing and sparkling crystal chandeliers. Gracious and inviting the resulting space evokes images of understated elegance and sophistication.
Photos by Agnes Jawoszek


 Expedea Construction Group
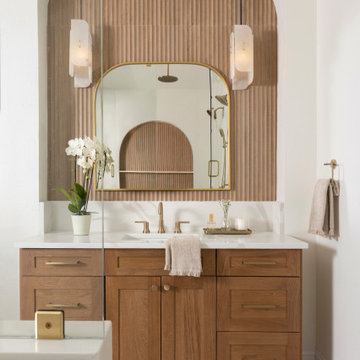
Large Expansive wet shower area with 2 shower heads and a large rain shower head. Cold Plunge Tub installed inside the wet shower area with arched niche and a large shower bench. Two luxury vanities with quartz countertops. Ultimate luxury.
 M. Designs Architects
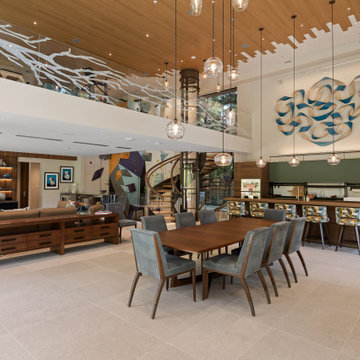
The great room of this Atherton pool house brings living, dining and kitchen together under a double-height ceiling. A walnut media wall with lit niches and a caramel leather sofa define the living area. A long walnut dining table with blue-gray chairs sits at the center, and the kitchen's walnut island seats five on patterned stools. Behind it all, a geometric climbing wall, a spiral staircase and a glass elevator add energy. A glass balcony etched with white branches overlooks the room. Designed by MDesigns Architects.
 Greenington LLC
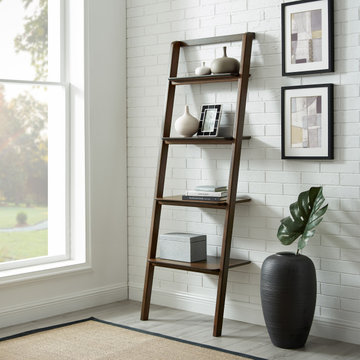
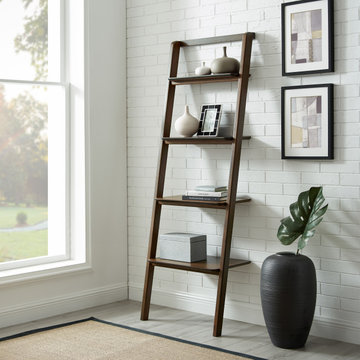
Greenington’s Currant leaning shelf is a great storage solution for small spaces. Simple and eye-catching, the Currant leaning shelf is available in both black walnut or caramelized finish. The leaning design balances against the wall, and is ready to showcase your books, decor, and prized possessions.
 Greenington LLC
Greenington’s Currant leaning shelf is a great storage solution for small spaces. Simple and eye-catching, the Currant leaning shelf is available in both black walnut or caramelized finish. The leaning design balances against the wall, and is ready to showcase your books, decor, and prized possessions.
 Persimmon Design
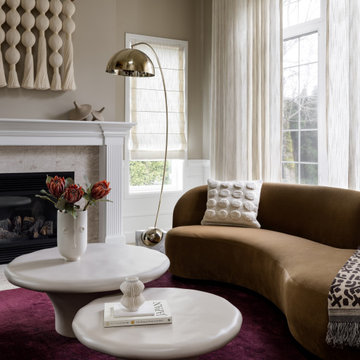
A living room that feels like a memory after rain. A plum rug anchors the space like earth drenched in monsoon, while moss velvet chairs and a caramel curve of a sofa echo lush landscapes and sun-warmed soil. Sculptural tables recall river stones, brass glimmers like light on wet streets, and tall sheer drapery ripples like falling rain, softening the light. Nostalgia and modernity entwined—where the Pacific Northwest meets the poetry of the Indian monsoons.

 Multi-Area Developments Inc.
Wall Colour: Dulux / ICI traditional Tan 20YY 47/145
Flooring: I travertini Beige 12" x 24" Horizontal staggered Joint
Cabinetry: Frendel Cabinets Maple Espresso colour
Countertop: Mranachi Gold Aquarella Brazil
Cabinet Hardware: Richelieu 76483 in brushed nickel
Faucet: Delta Victorian single hole channel spout
Sink: Contrac Calvin white oval undermount sink
Bathtub: Mirolin Chari white oval freestanding tub
Bathtub faucet: Foremost chrome tub facuet (floor mounted)


 Multi-Area Developments Inc.
Wall Colour: Dulux / ICI traditional Tan 20YY 47/145
Flooring: I travertini Beige 12" x 24" Horizontal staggered Joint
Cabinetry: Frendel Cabinets Maple Espresso colour
Countertop: Mranachi Gold Aquarella Brazil
Cabinet Hardware: Richelieu 76483 in brushed nickel
Faucet: Delta Victorian single hole channel spout
Sink: Contrac Calvin white oval undermount sink
Bathtub: Mirolin Chari white oval freestanding tub
Bathtub faucet: Foremost chrome tub facuet (floor mounted)

 Blue River Cabinetry Kitchen & Bath
StarMark cherry cabinets with hazelnut stain and maple mushroom island, caramel bronze hardware, Caesarstone Frosy Carina with flat polish edge, white subway tile backsplash, angel rustica tile floor, stainless steel appliances.
 Multi-Area Developments Inc.
Wall Colour: Dulux / ICI traditional Tan 20YY 47/145
Flooring: I travertini Beige 12" x 24" Horizontal staggered Joint
Cabinetry: Frendel Cabinets Maple Espresso colour
Countertop: Mranachi Gold Aquarella Brazil
Cabinet Hardware: Richelieu 76483 in brushed nickel
Faucet: Delta Victorian single hole channel spout
Sink: Contrac Calvin white oval undermount sink
Bathtub: Mirolin Chari white oval freestanding tub
Bathtub faucet: Foremost chrome tub facuet (floor mounted)

 Remodel Works Bath & Kitchen
This traditional master bathroom remodel features Starmark Maple Tempo Caramel vanity with Slicestone Blue Sahara countertop. The undermount sinks use single handle faucets as well as Voss roman tub valve and trim and shower head. The shower also has a better bench seat and a customer glass enclosure.

Sponsored
Columbus, OH

Wannemacher Interiors
Customized Award-Winning Interior Design Solutions in Franklin Cnty OH

 ESRL Development Inc.
Example of a mid-sized beach style open concept medium tone wood floor living room design in Los Angeles with white walls
 Synonymous
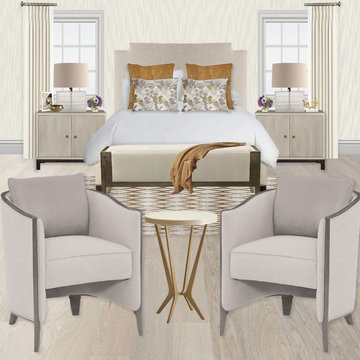
All of our designs are inspired by something specific, in this case we spotted a gorgeous photograph of the Saudi Arabian Desert featuring gorgeous hues of rust/ caramel, celadon green and lilac, which we based the entire room around. Staying true to our signature approach, we utilized a neutral base of ivory creams, light taupes and brass on the major pieces, and introduced the selected color scheme through the pillows, rug, chairs and styling. This space simply reads fresh sophistication with such an approachable airiness that is sure to enchant.

 O’Hara Interiors
Martha O'Hara Interiors, Furnishings & Photo Styling | John Kraemer & Sons, Builder | Charlie and Co Design, Architect | Corey Gaffer Photography
Please Note: All “related,” “similar,” and “sponsored” products tagged or listed by Houzz are not actual products pictured. They have not been approved by Martha O’Hara Interiors nor any of the professionals credited. For information about our work, please contact design@oharainteriors.com.
68