
Search results for "Caramel wall" in Home Design Ideas

 The Blissy Cottage
Photo Credit: Palo Dobrik
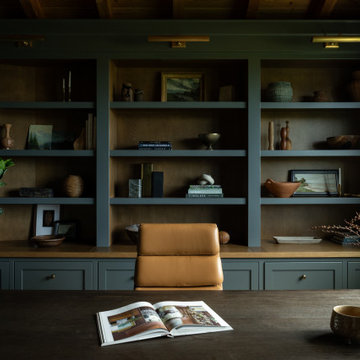
Inspiration for a transitional freestanding desk light wood floor study room remodel in Chicago with green walls, a standard fireplace and a stone fireplace
Inspiration for a transitional freestanding desk light wood floor study room remodel in Chicago with green walls, a standard fireplace and a stone fireplace

 Inspire Interiors
Large 1960s formal and enclosed dark wood floor living room photo in Orange County with a wall-mounted tv, beige walls, a ribbon fireplace and a stone fireplace

 Multi-Area Developments Inc.
Wall Colour: Dulux / ICI traditional Tan 20YY 47/145
Flooring: I travertini Beige 12" x 24" Horizontal staggered Joint
Cabinetry: Frendel Cabinets Maple Espresso colour
Countertop: Mranachi Gold Aquarella Brazil
Cabinet Hardware: Richelieu 76483 in brushed nickel
Faucet: Delta Victorian single hole channel spout
Sink: Contrac Calvin white oval undermount sink
Bathtub: Mirolin Chari white oval freestanding tub
Bathtub faucet: Foremost chrome tub facuet (floor mounted)
Find the right local pro for your project


 Beasley & Henley Interior Design
The master suite is accessed via a double door entry into a private vestibule where a wall niche displays artwork. A hallway leads past two walk-in closets to the bedroom where the home's sea green and sea salt tones are blended with lighter creamy hues for a serene aura. The bed features tufted upholstery on the headboard and footboard and set an inviting tone for a room with soft fabrics. On either side of the bed, cream colored bachelor chests serve as night stands. In the sitting area overlooking the pool and lanai, a two-seated chaise settee encourage repose.
The master bathroom features separate his-and-her vanities with cabinetry in warm caramel tones and quartzite counter tops. A freestanding tub in a corner by a window makes an elegant statement, while the shower displays eye-catching accents in honey onyx.
 Multi-Area Developments Inc.
Servery from kitchen to Dining Room
Wall Colour: Dulux / ICI Camlecoat #20YY 43/200
Flooring: Midgley West Villa Imperiale Noce 24" x 24"
Cabinetry: Frendel Kitchens Upper cabinets Maple in the colour parchment with chocolate glaze. Lower cabinets Maple in the colour chocolate
Backsplash: Midgley West mother of pearl beige mix mosaic
Counter top: tropical Brown granite
Sink: Blanco Lincoln stainless steel undermount prep sink
Faucet: Delta Victorian Brilliance Finish
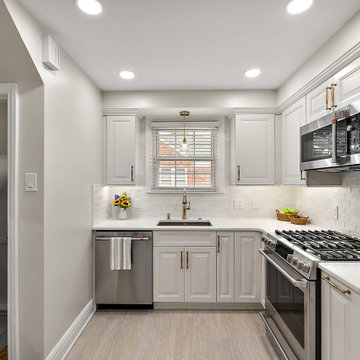
 Cabinetry by Better Bilt
Showplace EVO Cabinetry
Channing Door Style w/FPH
Heron Plume Finish
SSU Caramel Latte Quartz
Delta Cassidy Collection in Champagne Bronze
Blanco Precis Sink in Truffle
Virginia Tile Fez White Backsplash
Top Knobs Ulster Pull in Honey Bronze
Contractor - Loyalty Contracting

Sponsored
Fredericksburg, OH

High Point Cabinets
Columbus' Experienced Custom Cabinet Builder | 4x Best of Houzz Winner
 Interior Affairs -- Vickie Daeley
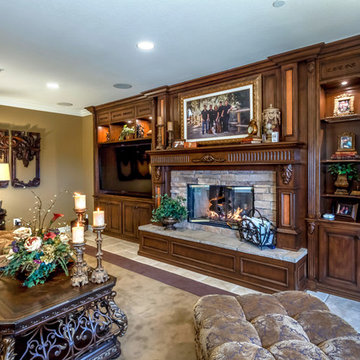
This family room has a large angular sofa with a shaped wood frame. Two oversized chairs and ottomans on either side of the sofa to create a circular conversation and almost theatre like setting. A warm, wonderful color palette of deep plums, caramels, rich reds, burgundy, calming greens and accents of black make the entire home come together perfectly.
The entertainment center wraps the fireplace and nook shelving as it takes up the entire wall opposite the sofa. The window treatments consist of working balloon shades in a deep plum silk with valances in a rich gold silk featuring wrought iron rods running vertically through the fabric. The treatment frames the stunning panoramic view of all of Orange County.

 Sarah Solis Design Studio
Renovation of 1920's historic home in the heart of Hancock Park. Architectural remodel to re-configured the downstairs floor plan, allowing for an expanded kitchen and family room. California comfort meets the formal living room with vaulted ceiling and restored original fireplace.
 Multi-Area Developments Inc.
Servery from kitchen to Dining Room
Wall Colour: Dulux / ICI Camlecoat #20YY 43/200
Flooring: Midgley West Villa Imperiale Noce 24" x 24"
Cabinetry: Frendel Kitchens Upper cabinets Maple in the colour parchment with chocolate glaze. Lower cabinets Maple in the colour chocolate
Backsplash: Midgley West mother of pearl beige mix mosaic
Counter top: tropical Brown granite
Sink: Blanco Lincoln stainless steel undermount prep sink
Faucet: Delta Victorian Brilliance Finish


 Reem Akkad Design
From a dated, dreary grey look to a bright, warm and all around inviting atmosphere, this kitchen underwent a major overhaul. This two tone kitchen has some major drama with a dark chocolate island and soffit contrasting the surrounding warm honey cabinets. Relocating the range from the center island to the far wall really opened up the space and gave it the feel of a much larger kitchen. Attention to detail is evident throughout- from the travertine floors with glass insets and the white onyx backsplash to the soffit’s egg and dart detailing and sparkling crystal chandeliers. Gracious and inviting the resulting space evokes images of understated elegance and sophistication.
Photos by Agnes Jawoszek
 Level Studio
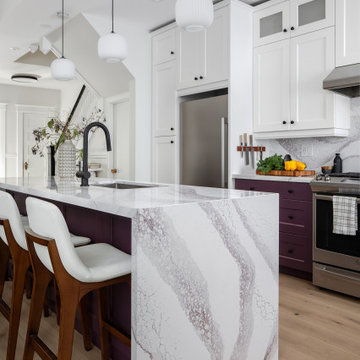
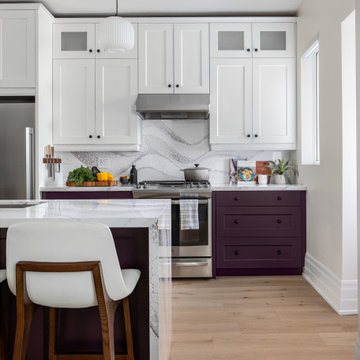
The kitchen was refaced into a bold two-tone scheme, with deep-purple base cabinets and island against warm off-white uppers. A new countertop and backsplash in a stone with strong movement carries purple sprinkled through its pattern, tying the look together. A custom coffee station with drawers matches the base cabinets, topped by two illuminated floating oak shelves for the clients' connoisseur setup.

Sponsored
Sunbury, OH

J.Holderby - Renovations
Franklin County's Leading General Contractors - 2X Best of Houzz!
 Level Studio
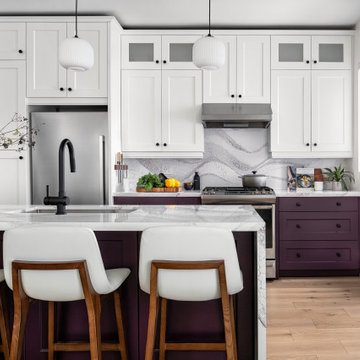
The kitchen was refaced into a bold two-tone scheme, with deep-purple base cabinets and island against warm off-white uppers. A new countertop and backsplash in a stone with strong movement carries purple sprinkled through its pattern, tying the look together. A custom coffee station with drawers matches the base cabinets, topped by two illuminated floating oak shelves for the clients' connoisseur setup.
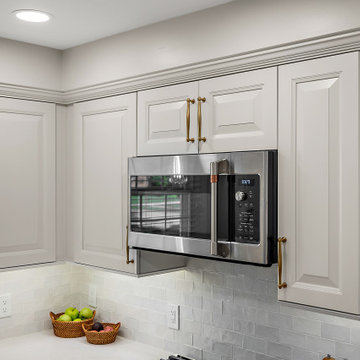 Cabinetry by Better Bilt
Showplace EVO Cabinetry
Channing Door Style w/FPH
Heron Plume Finish
SSU Caramel Latte Quartz
Delta Cassidy Collection in Champagne Bronze
Blanco Precis Sink in Truffle
Virginia Tile Fez White Backsplash
Top Knobs Ulster Pull in Honey Bronze
Contractor - Loyalty Contracting
 Level Studio
The kitchen was refaced into a bold two-tone scheme, with deep-purple base cabinets and island against warm off-white uppers. A new countertop and backsplash in a stone with strong movement carries purple sprinkled through its pattern, tying the look together. A custom coffee station with drawers matches the base cabinets, topped by two illuminated floating oak shelves for the clients' connoisseur setup.
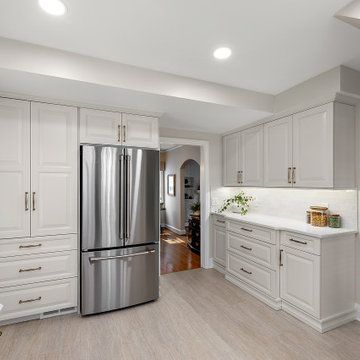 Cabinetry by Better Bilt
Showplace EVO Cabinetry
Channing Door Style w/FPH
Heron Plume Finish
SSU Caramel Latte Quartz
Delta Cassidy Collection in Champagne Bronze
Blanco Precis Sink in Truffle
Virginia Tile Fez White Backsplash
Top Knobs Ulster Pull in Honey Bronze
Contractor - Loyalty Contracting



 Renew Properties
Joe Coulson photos, renew properties construction
Farmhouse staircase photo in Atlanta
Farmhouse staircase photo in Atlanta

 The Tile Shop
Create a rich sophistication in your bathroom space with the combination of marble and glass stone tiles. Miramar Mix with Glass Stone tile design incorporates glass tile and mother of pearl stone tile for a distinctly modern fusion of cool metal, warm tan and chocolate brown. Cappuccino Polished Marble wall tile features a light caramel color with subtle veining and clouds of cream for a naturally textured look.
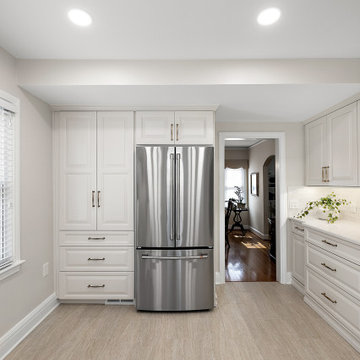 Cabinetry by Better Bilt
Showplace EVO Cabinetry
Channing Door Style w/FPH
Heron Plume Finish
SSU Caramel Latte Quartz
Delta Cassidy Collection in Champagne Bronze
Blanco Precis Sink in Truffle
Virginia Tile Fez White Backsplash
Top Knobs Ulster Pull in Honey Bronze
Contractor - Loyalty Contracting
69