
Search results for "Carolina" in Home Design Ideas


 Visbeen Architects
The Laurel was a project that required a rigorous lesson in southern architectural vernacular. The site being located in the hot climate of the Carolina shoreline, the client was eager to capture cross breezes and utilize outdoor entertainment spaces. The home was designed with three covered porches, one partially covered courtyard, and one screened porch, all accessed by way of French doors and extra tall double-hung windows. The open main level floor plan centers on common livings spaces, while still leaving room for a luxurious master suite. The upstairs loft includes two individual bed and bath suites, providing ample room for guests. Native materials were used in construction, including a metal roof and local timber.
Find the right local pro for your project

 Carolina Timberworks
Reclaimed original patina hand hewn
© Carolina Timberworks
Mid-sized mountain style stone porch container garden idea in Charlotte with a roof extension
Mid-sized mountain style stone porch container garden idea in Charlotte with a roof extension


 Del Mar Designs
David Dietrich Photography
Inspiration for a transitional living room remodel in Charlotte
Inspiration for a transitional living room remodel in Charlotte

 Margaret Wright Photography
 © 2018 Houzz
Example of a beach style powder room design in Charleston
Example of a beach style powder room design in Charleston


 User
Metal side table by Regina Andrew, Lounge Chair and ottoman by Younger Furniture (bench made in NC).
Mid-sized transitional living room photo in Tampa with gray walls
Mid-sized transitional living room photo in Tampa with gray walls

 Markalunas Architecture and Design, LLC
Lisa Carroll
Study room - large country built-in desk brick floor and brown floor study room idea in Atlanta with white walls and no fireplace
Study room - large country built-in desk brick floor and brown floor study room idea in Atlanta with white walls and no fireplace
 Sassy Green Interiors LLC
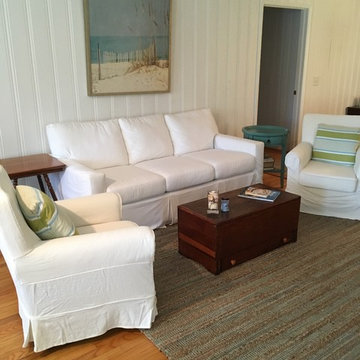
Home design - coastal open concept light wood floor home design idea in Indianapolis with white walls, a standard fireplace and a metal fireplace


 Del Mar Designs
David Dietrich Photography
Inspiration for a transitional bedroom remodel in Charlotte
Inspiration for a transitional bedroom remodel in Charlotte

 Hansen Architects, P.C.
Atlantic Archives
Elegant white two-story wood exterior home photo in Atlanta with a hip roof
Elegant white two-story wood exterior home photo in Atlanta with a hip roof

 Carolina Design Associates, LLC
Large elegant u-shaped dark wood floor kitchen photo in Charlotte with a farmhouse sink, recessed-panel cabinets, white cabinets, white backsplash, stainless steel appliances, white walls and an island

 Architectural Designs
#houseplan 9810SW comes to life in North Carolina
Specs-at-a-glance
2 beds
2 baths
1,200+ sq. ft.
Plans: https://www.architecturaldesigns.com/9810sw
#readywhenyouare
#houseplan
#9810sw
 Architectural Designs
#houseplan 9810SW comes to life in North Carolina
Specs-at-a-glance
2 beds
2 baths
1,200+ sq. ft.
Plans: https://www.architecturaldesigns.com/9810sw
#readywhenyouare
#houseplan
#9810sw

 Archadeck of Central South Carolina
Custom privacy screen in Columbia, SC, built by Archadeck of Central, SC.
Inspiration for an eclectic backyard deck remodel
Inspiration for an eclectic backyard deck remodel

 Bradford Products
This Classic Carolina Bradford spa is fully recessed into the stone decking. Bradford spas are uniquely resistant to difficult weather conditions because of their extremely durable stainless steel shell. A Bradford spa will not crack in extreme temperatures and comes with a standard 25 year warranty on the shell.

49