
Search results for "Carolina" in Home Design Ideas

 The Tin Roof-Interior Design & Fine Furniture
Interior Design by Carolina Johnson & Susannah Stoltz. Many furniture pieces and accessories from The Tin Roof Forefront. Photography by Shannon Osborn.


 M.T.N Design
Produced by: PrecisionCraft Log & Timber Homes. Image Copyright: Roger Wade Studios
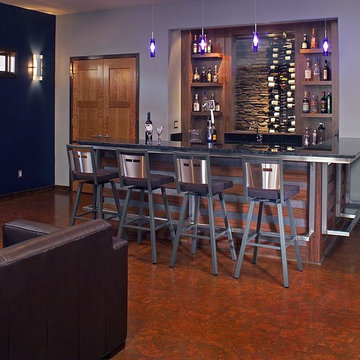
Inspiration for a rustic l-shaped light wood floor seated home bar remodel with wood countertops, glass-front cabinets and dark wood cabinets
Inspiration for a rustic l-shaped light wood floor seated home bar remodel with wood countertops, glass-front cabinets and dark wood cabinets
Find the right local pro for your project
 The Tin Roof-Interior Design & Fine Furniture
Interior Design by Carolina Johnson & Susannah Stoltz. Many furniture pieces and accessories from The Tin Roof Forefront. Photography by Shannon Osborn.

 Sogno Design Group
Photo by Langdon Clay
Mid-sized trendy medium tone wood floor and yellow floor multiuse home gym photo in San Francisco with brown walls
Mid-sized trendy medium tone wood floor and yellow floor multiuse home gym photo in San Francisco with brown walls

 Schumacher Homes
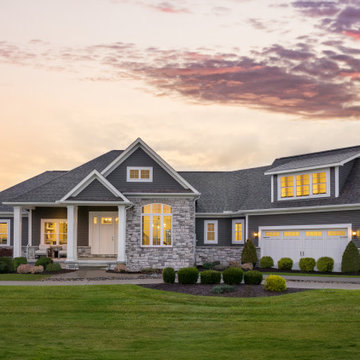
Built by Schumacher Homes, America's Largest Custom Home Builder, this stunning Beverly II Carolina is located in Belmont, Ohio. Th is home features a thoughtfully designed 2,428 sq. ft. floor plan offering 3 bedrooms and 2 ½ bathrooms. A larger version of the extremely popular Beverly, this version has more than enough room to accommodate life's everyday needs, and then some. From a huge owner's retreat that offers an escape from the daily grind to a morning room that brings the day’s first light into your home, relaxing and unwinding are at your doorstep. And the kitchen is the eat in, do homework in, entertain in, and cook all the time in hub of the home. The luxurious owner's bath includes the ever-popular dual vanities and dual walk-in closets. And the flex room is open to your interpretation.


 Carolina Timberworks
Douglas Fir
© Carolina Timberworks
Patio kitchen - mid-sized rustic backyard stone patio kitchen idea in Charlotte with a gazebo
Patio kitchen - mid-sized rustic backyard stone patio kitchen idea in Charlotte with a gazebo

 Patrick Brickman
Photography by Patrick Brickman
Construction by Mahshie Custom Homes
Beach style bedroom photo in Charleston
Beach style bedroom photo in Charleston

 Architectural Designs
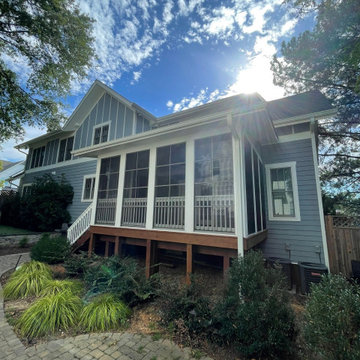
#Houseplan 60053RC comes to life in North Carolina
Specs-at-a-glance
4 beds
2 to 3 baths
1,900+ sq. ft.
Plans: https://www.architecturaldesigns.com/60053rc
#readywhenyouare
#houseplan
#60053rc

 General Shale
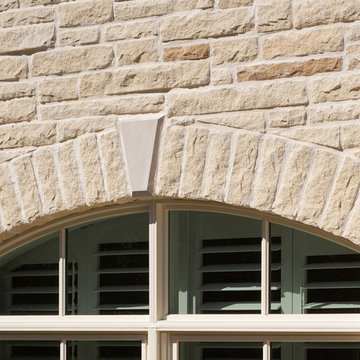
South Carolina Contemporary home featuring "Spaulding Tudor" soldier course window and keystone accents and Arriscraft "Sugarcane Brown" building stone with ivory buff mortar.

 CAROLINA HOUSE PLANS INC
Example of a classic two-story brick house exterior design in Charleston with a hip roof and a shingle roof

 Canter Construction
Client desired to break space up between kitchen and sunroom up with a brick veneer accent wall
Mid-sized farmhouse single-wall medium tone wood floor eat-in kitchen photo in Charleston
Mid-sized farmhouse single-wall medium tone wood floor eat-in kitchen photo in Charleston
 The Tin Roof-Interior Design & Fine Furniture
Interior Design by Carolina Johnson & Susannah Stoltz. Many furniture pieces and accessories from The Tin Roof Forefront. Photography by Shannon Osborn.
 Architectural Designs
#houseplan 14662RK comes to life in North Carolina Specs-at-a-glance 4-5 beds 4.5 baths 2,800+ sq. ft. #14662RK #readywhenyouare #houseplan #modernfarmhouse #homesweethome

 Sweetgrass Properties
Example of a large beach style wooden spiral staircase design in Charleston with wooden risers
 Architectural Designs
#houseplan 48001FM comes to life in North Carolina
Dale built Architectural Designs Exclusive House Plan 48001FM in North Carolina as his retirement. What a great place to relax with a partially open floor plan, master on main and outdoor spaces in back. We love the sweeping seating he put in the great room with angled entry wall and fireplace.
Ready when you are! Where do YOU want to build?
Specs-at-a-glance
4 beds
3.5 baths
3,200+ sq. ft.
Plans: http://bit.ly/48001fm
#readywhenyouare
#houseplan
82