
Search results for "Carolina" in Home Design Ideas


 Architectural Designs
#houseplan 14662RK comes to life in North Carolina Specs-at-a-glance 4-5 beds 4.5 baths 2,800+ sq. ft. #14662RK #readywhenyouare #houseplan #modernfarmhouse #homesweethome
 Architectural Designs
#Houseplan 60053RC comes to life in North Carolina
Specs-at-a-glance
4 beds
2 to 3 baths
1,900+ sq. ft.
Plans: https://www.architecturaldesigns.com/60053rc
#readywhenyouare
#houseplan
#60053rc
Find the right local pro for your project
 Architectural Designs
#houseplan 14662RK comes to life in North Carolina Specs-at-a-glance 4-5 beds 4.5 baths 2,800+ sq. ft. #14662RK #readywhenyouare #houseplan #modernfarmhouse #homesweethome
 Architectural Designs
Specs-at-a-glance 4 beds 3.5 baths 2,400+ sq. ft. PLUS 470+ sq. ft. bonus room over garage
Plans: https://www.architecturaldesigns.com/16883WG #readywhenyouare #houseplan #16883WG
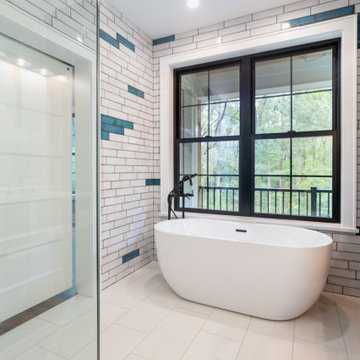 Architectural Designs
#houseplan 69714AM comes to life in North Carolina! Specs-at-a-glance 3 beds 2.5 baths 2,400+ sq. ft. Plans: #readywhenyouare #houseplan #craftsman #homesweethome #69714AM
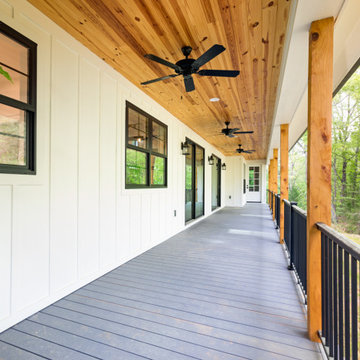 Architectural Designs
#houseplan 69714AM comes to life in North Carolina! Specs-at-a-glance 3 beds 2.5 baths 2,400+ sq. ft. Plans: #readywhenyouare #houseplan #craftsman #homesweethome #69714AM
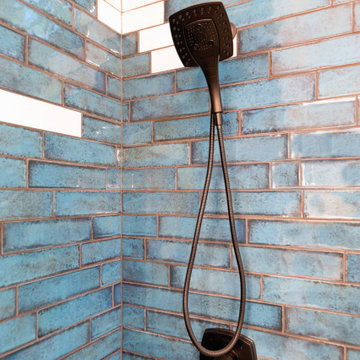 Architectural Designs
#houseplan 69714AM comes to life in North Carolina! Specs-at-a-glance 3 beds 2.5 baths 2,400+ sq. ft. Plans: #readywhenyouare #houseplan #craftsman #homesweethome #69714AM
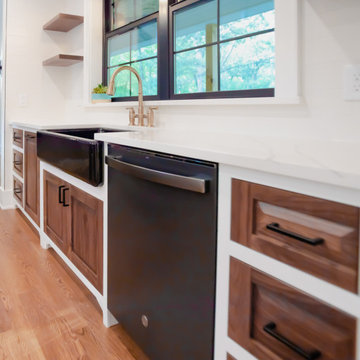 Architectural Designs
#houseplan 69714AM comes to life in North Carolina! Specs-at-a-glance 3 beds 2.5 baths 2,400+ sq. ft. Plans: #readywhenyouare #houseplan #craftsman #homesweethome #69714AM
 Architectural Designs
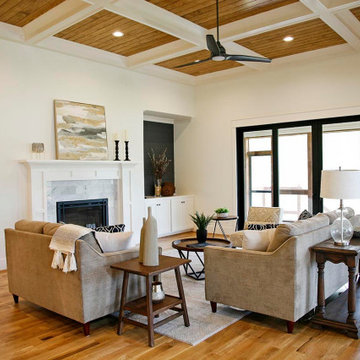
#houseplan 710073BTZ comes to life in North Carolina! Specs-at-a-glance 4 beds 4 baths 3,000+ sq. ft. Plans: #readywhenyouare #houseplan #craftsman #country #homesweethome #710073BTZ
 Architectural Designs
Specs-at-a-glance
3 beds
2.5 baths
2,700+ sq. ft.
PLUS 280+ sq. ft. bonus room over garage
Plans: https://www.architecturaldesigns.com/46226LA
#readywhenyouare
#houseplan
#46266LA
 Architectural Designs
Specs-at-a-glance 4 beds 3.5 baths 2,400+ sq. ft. PLUS 470+ sq. ft. bonus room over garage
Plans: https://www.architecturaldesigns.com/16883WG #readywhenyouare #houseplan #16883WG
 Architectural Designs
Specs-at-a-glance 4 beds 3.5 baths 2,400+ sq. ft. PLUS 470+ sq. ft. bonus room over garage
Plans: https://www.architecturaldesigns.com/16883WG #readywhenyouare #houseplan #16883WG

 Our Town Plans
Richard Leo Johnson
Inspiration for a rustic red two-story exterior home remodel in Atlanta
Inspiration for a rustic red two-story exterior home remodel in Atlanta
 Architectural Designs
Specs-at-a-glance 4 beds 3.5 baths 2,400+ sq. ft. PLUS 470+ sq. ft. bonus room over garage
Plans: https://www.architecturaldesigns.com/16883WG #readywhenyouare #houseplan #16883WG
 Architectural Designs
#houseplan 14662RK comes to life in North Carolina Specs-at-a-glance 4-5 beds 4.5 baths 2,800+ sq. ft. #14662RK #readywhenyouare #houseplan #modernfarmhouse #homesweethome
 Jagoe Homes Inc.
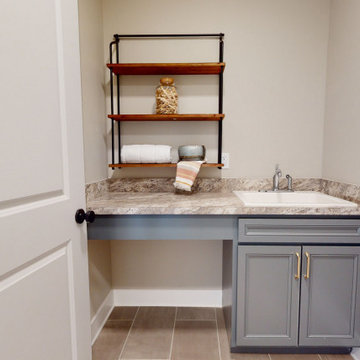
Mid-sized arts and crafts single-wall ceramic tile and beige floor dedicated laundry room photo in Louisville with a single-bowl sink, recessed-panel cabinets, gray cabinets, laminate countertops, gray walls, a side-by-side washer/dryer and multicolored countertops


 Greg Perry Design
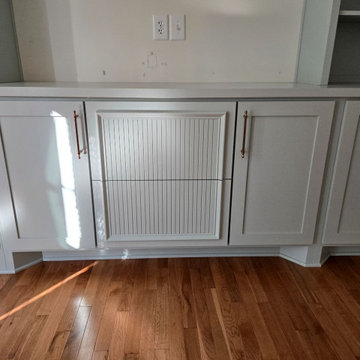
An extraordinary opportunity taken, applying a client driven design concept into a residence surpassing all expectations. Client collaboration and pursuant work combine to satisfy requirements of modernism, respect of streetscape, family privacy, and applications of art and function. Interior Furnishings by Client. Exclusive Photography and Videography by Michael Blevins of MB Productions.
 Freshwater Interior Design Co.
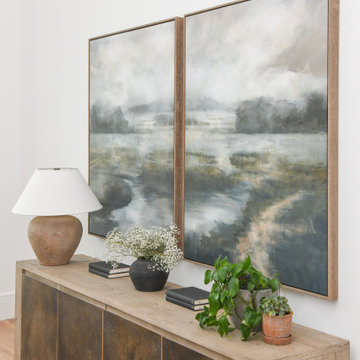
Coastal Book Club Room
Example of a beach style living room design in Charlotte
Example of a beach style living room design in Charlotte
83