
Search results for "Carolina" in Home Design Ideas

 Architectural Designs
#houseplan 48001FM comes to life in North Carolina
Dale built Architectural Designs Exclusive House Plan 48001FM in North Carolina as his retirement. What a great place to relax with a partially open floor plan, master on main and outdoor spaces in back. We love the sweeping seating he put in the great room with angled entry wall and fireplace.
Ready when you are! Where do YOU want to build?
Specs-at-a-glance
4 beds
3.5 baths
3,200+ sq. ft.
Plans: http://bit.ly/48001fm
#readywhenyouare
#houseplan

 The Tin Roof-Interior Design & Fine Furniture
Interior Design by Carolina Johnson & Susannah Stoltz. Many furniture pieces and accessories from The Tin Roof Forefront. Photography by Shannon Osborn.
 Architectural Designs
#houseplan 14662RK comes to life in North Carolina Specs-at-a-glance 4-5 beds 4.5 baths 2,800+ sq. ft. #14662RK #readywhenyouare #houseplan #modernfarmhouse #homesweethome
Find the right local pro for your project
 Architectural Designs
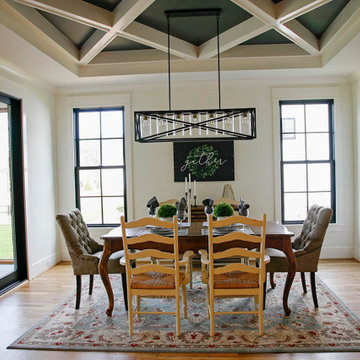
#houseplan 710073BTZ comes to life in North Carolina! Specs-at-a-glance 4 beds 4 baths 3,000+ sq. ft. Plans: #readywhenyouare #houseplan #craftsman #country #homesweethome #710073BTZ
 Architectural Designs
#houseplan 14662RK comes to life in North Carolina Specs-at-a-glance 4-5 beds 4.5 baths 2,800+ sq. ft. #14662RK #readywhenyouare #houseplan #modernfarmhouse #homesweethome
 Architectural Designs
Specs-at-a-glance 4 beds 3.5 baths 2,400+ sq. ft. PLUS 470+ sq. ft. bonus room over garage
Plans: https://www.architecturaldesigns.com/16883WG #readywhenyouare #houseplan #16883WG

 Architectural Designs
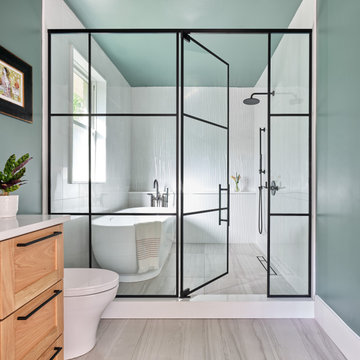
Specs-at-a-glance 4 beds 3.5 baths 2,400+ sq. ft. PLUS 470+ sq. ft. bonus room over garage
Plans: https://www.architecturaldesigns.com/16883WG #readywhenyouare #houseplan #16883WG
 Architectural Designs
#houseplan 14662RK comes to life in North Carolina Specs-at-a-glance 4-5 beds 4.5 baths 2,800+ sq. ft. #14662RK #readywhenyouare #houseplan #modernfarmhouse #homesweethome
 Architectural Designs
#houseplan 14662RK comes to life in North Carolina Specs-at-a-glance 4-5 beds 4.5 baths 2,800+ sq. ft. #14662RK #readywhenyouare #houseplan #modernfarmhouse #homesweethome

 Luxury Simplified Construction
Example of a classic open concept dark wood floor and brown floor living room design in Charleston with beige walls
Example of a classic open concept dark wood floor and brown floor living room design in Charleston with beige walls
 General Shale
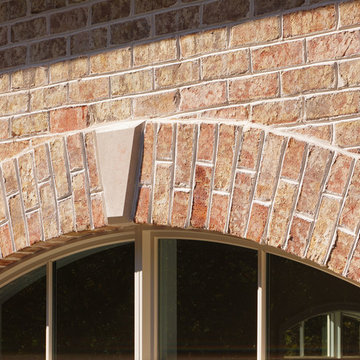
Contemporary South Carolina brick & stone home featuring "Spaulding Tudor" brick and white keystone accents with ivory buff mortar.
Inspiration for a contemporary brick red home design remodel
Inspiration for a contemporary brick red home design remodel
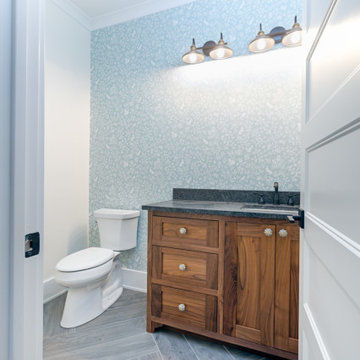 Architectural Designs
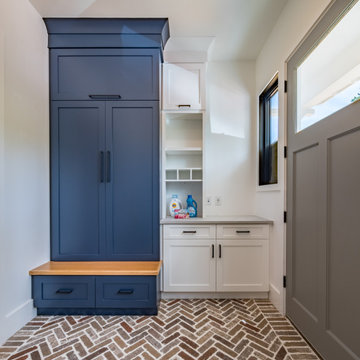
#houseplan 69714AM comes to life in North Carolina! Specs-at-a-glance 3 beds 2.5 baths 2,400+ sq. ft. Plans: #readywhenyouare #houseplan #craftsman #homesweethome #69714AM
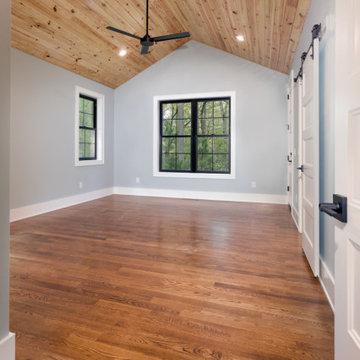 Architectural Designs
#houseplan 69714AM comes to life in North Carolina! Specs-at-a-glance 3 beds 2.5 baths 2,400+ sq. ft. Plans: #readywhenyouare #houseplan #craftsman #homesweethome #69714AM
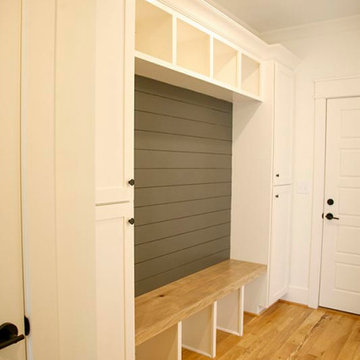 Architectural Designs
#houseplan 710073BTZ comes to life in North Carolina! Specs-at-a-glance 4 beds 4 baths 3,000+ sq. ft. Plans: #readywhenyouare #houseplan #craftsman #country #homesweethome #710073BTZ
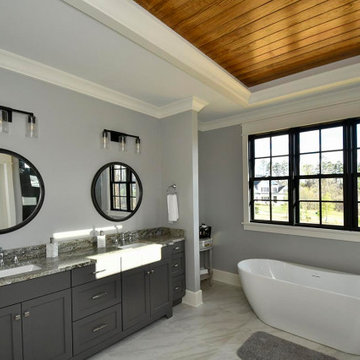 Architectural Designs
#houseplan 710073BTZ comes to life in North Carolina! Specs-at-a-glance 4 beds 4 baths 3,000+ sq. ft. Plans: #readywhenyouare #houseplan #craftsman #country #homesweethome #710073BTZ
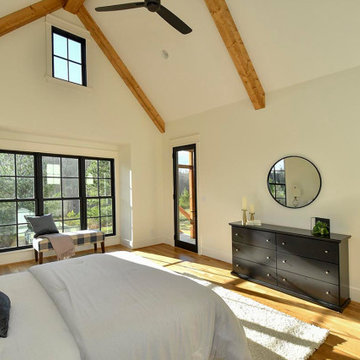 Architectural Designs
#houseplan 710073BTZ comes to life in North Carolina! Specs-at-a-glance 4 beds 4 baths 3,000+ sq. ft. Plans: #readywhenyouare #houseplan #craftsman #country #homesweethome #710073BTZ
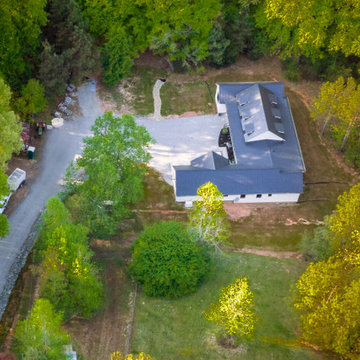 Architectural Designs
#houseplan 69714AM comes to life in North Carolina! Specs-at-a-glance 3 beds 2.5 baths 2,400+ sq. ft. Plans: #readywhenyouare #houseplan #craftsman #homesweethome #69714AM
 Architectural Designs
 Modern Farmhouse Plan 14667RK Comes to Life in North Carolina. Specs-at-a-glance 4 beds 3.5 full baths 3,000+ sq. ft. Bonus with bath over garage #readywhenyouare #houseplan #countrycraftsman #14667RK
84