
Search results for "Carousel designs" in Home Design Ideas
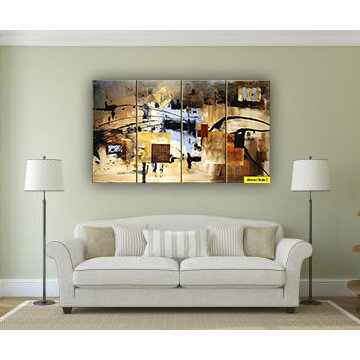
 Artisan Malaysia
The prices here are under discounted items (only to our carousell customers)
Size: 55cm by 110cm (customisable)
Medium: 100% Handmade Oil Paintings On Canvas
Time Lead: Between 16-24 days.
We can paint any design and any measurement.
If you need help with your paintings choice, visit us at artisanmalaysia.com/paintings-enquiry or call Fauzi at 010 983 8184
Our showroom - Level 5 Metropolitan Square Damansara Perdana Facebook - Artisan Artworks Gallery
Instagram - #artisanmalaysia
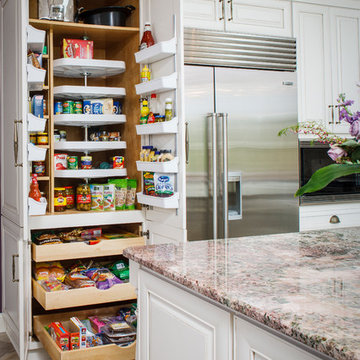
 New Outlooks Construction
Rich, purple accents, detailed white cabinets, and marble counter tops are what makes the DeBenedetto Kitchen both traditional and elegant. While still using updated, stainless steel appliances, this kitchen remodel uses designs from past eras to create a unique, inviting atmosphere. Open up your kitchen layout with large windows to allow for more natural light, courtesy of New Outlooks Construction.

 Joan Bigg Design LLC
Replacing a cookie cutter kitchen with a contemporary space full of drama, individuality and exquisite design and materials. Glass top table, bamboo chopping block, Houdini glass on bathroom doors, and concrete countertops and pitched inlaid stainless steel drying area.
Find the right local pro for your project

 Rikki Snyder
Photo: Rikki Snyder © 2013 Houzz

Example of an eclectic medium tone wood floor living room design in New York with white walls and a tv stand
Example of an eclectic medium tone wood floor living room design in New York with white walls and a tv stand
 Victory Closets

Large walk-in kitchen pantry with rounded corner shelves in 2 far corners. Installed to replace existing builder-grade wire shelving. Custom baking rack for pans. Wall-mounted system with extended height panels and custom trim work for floor-mount look. Open shelving with spacing designed around accommodating client's clear labeled storage bins and other serving items and cookware.


Sponsored
Columbus, OH
Free consultation for landscape design!

Peabody Landscape Group
Columbus' Reliable Landscape Design & Contracting
 Classic Kitchen & Bath
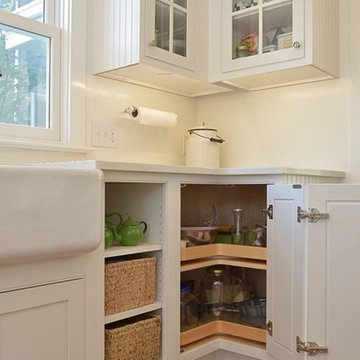
Lazy Susan, Glass Wall Cabinets
Classic Kitchen & Bath designer Cathy Pitts along side Ben Trost with Trost Custom Homes worked together to create this beautiful white on white kitchen! Medallion inset cabinets with Viatera quartz really give this kitchen a clean and classic look.
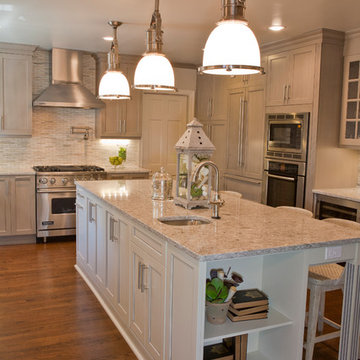

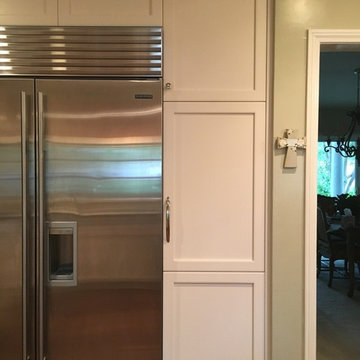
 Kitchens, Baths, Etc., Inc.
Greetings, Virgil!
Finally took a moment to clear the decks of my beautiful kitchen! It's a joy to enter each time and I'm thankful for your conscientious expertise and care.
Photos Danette, Design Adrienne Shaheen, Cabinetry Columbia PP570 Supplier KB,ETC,Inc. Virgil Wever, Installation Accurate Install, Jason Wever
 Architectural Designs

This Craftsman home gives you 5,292 square feet of heated living space spread across its three levels as follows:
1,964 sq. ft. Main Floor
1,824 sq. ft. Upper Floor
1,504 sq. ft. Lower Level
Higlights include the 2 story great room on the main floor.
Laundry on upper floor.
An indoor sports court so you can practice your 3-point shot.
The plans are available in print, PDF and CAD. And we can modify them to suit your needs.
Where do YOU want to build?
Plan Link: http://www.architecturaldesigns.com/house-plan-73333HS.asp
 PerfectView Remodeling
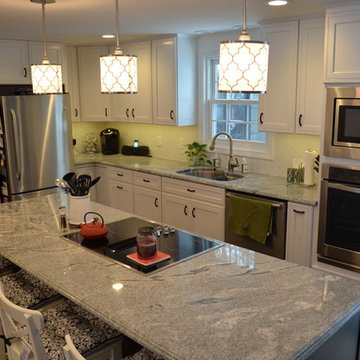
Shaker style white cabinets, recessed lighting, under cabinet lighting, pendant ,lighting wall ovens, island, granite countertops, island plugs, two tone island & perimeter cabinets, tile backsplash, island cook-top, under-mount sink, pull down faucet, wine & beverage refrigerator & built-in microwave oven.
 Natalie Fuglestveit Interior Design
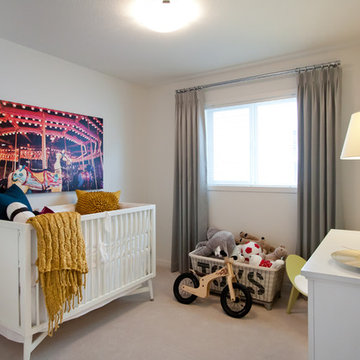
A fabulous eclectic and new vintage design by Natalie Fuglestveit Interior Design, Calgary + Kelowna Interior Design Firm. Photo Credit by Lindsay Nichols Photography.
Interior design is inspired by all periods. The living room includes a black and white zig zag area rug, art deco fireplace, vintage sheet music artwork, vintage armchair, pharmacy floor lamp, Saarinen side table, Parisian antique iron railing, empty picture frame artwork, chesterfield velvet sofa, colourful designer pillows. Dining room includes a Schonbek crystal chandelier, Designers Guild wallpaper, and chartreuse velvet dining chairs, modern walnut dining table, and grey satin drapery, herringbone oak hardwood floors, and antique crystal cabinet hardware.

Sponsored
Columbus, OH
Free consultation for landscape design!
Peabody Landscape Group
Columbus' Reliable Landscape Design & Contracting
 Fox Tail Design

Custom cabinets fit any interior and appliances. Upper cabinets are equipped with #aventos HF lift system and lazy susan helps organize blind corner.
Small minimalist u-shaped enclosed kitchen photo in Miami with an integrated sink, flat-panel cabinets, white cabinets, marble countertops, gray backsplash, stainless steel appliances and beige countertops
Small minimalist u-shaped enclosed kitchen photo in Miami with an integrated sink, flat-panel cabinets, white cabinets, marble countertops, gray backsplash, stainless steel appliances and beige countertops
 MINT Tiny House Company
James Alfred Photography
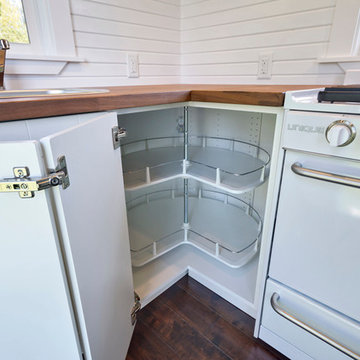
Small elegant l-shaped dark wood floor open concept kitchen photo in Vancouver with a drop-in sink, flat-panel cabinets, white cabinets, wood countertops and white appliances
Small elegant l-shaped dark wood floor open concept kitchen photo in Vancouver with a drop-in sink, flat-panel cabinets, white cabinets, wood countertops and white appliances
 LLG Residential Design LLC
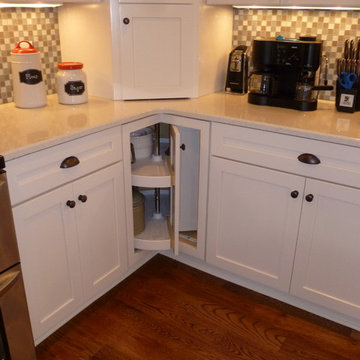
This corner lazy susan cabinet has the doors attached to the turntable for ease of use. The counter top corner cabinet hides a stand mixer and other appliances.
 Mission Home Remodeling
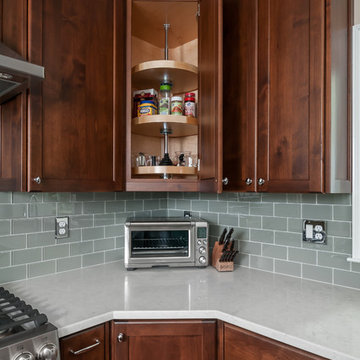
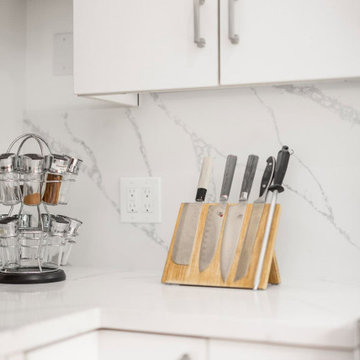
This kitchen corner captures the quiet confidence of thoughtful design-build craftsmanship. Bright white cabinetry sits above dramatic waterfall-veined quartz countertops, their soft gray movement catching the light against crisp white walls. A curated knife block and vintage-inspired spice carousel add warmth and personality, while clean hardware and generous counter space keep the room feeling airy, organized, and ready for everyday living. It's a space built for both function and quiet sophistication — the kind of kitchen that makes everyday cooking feel a little more elevated.

Sponsored
Columbus, OH

Wannemacher Interiors
Customized Award-Winning Interior Design Solutions in Franklin Cnty OH
 Ashley Taylor Home LLC
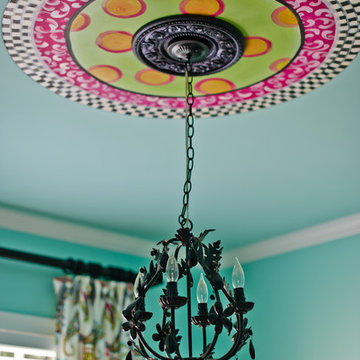
Tween Bedrooom in turquoise, hot pink, black and lime green.
Designed by Ashley Taylor Home www.ashleytaylorhome.com
Photos by Brandelyn Lee - www.brandelynlee.com
 www.WoodstockKitchens.com

Enclosed kitchen - small country l-shaped dark wood floor and brown floor enclosed kitchen idea in Burlington with an undermount sink, recessed-panel cabinets, light wood cabinets, tile countertops, red backsplash, terra-cotta backsplash, colored appliances and no island

 Dream Kitchens
Imagine a lazy morning in this casually elegant kitchen, sipping your freshly brewed coffee as natural light pours through floor to ceiling windows. Then imagine being in this kitchen sipping your morning coffee and gazing out at the beautiful rolling landscape of one of New England’s prestigious golf clubs. Imagine . . .
The owner of this beautiful contemporary kitchen with its idyllic setting imagined ! And her kitchen designer captured her imagination and brought this inspired space to life in both style and function.
Columns of stainless steel are balanced by columns with the warmth of birch wood with just a hint of stain. On an adjacent wall one more wood column rises from floor to ceiling. A strong horizontal line of cabinetry seemingly intersects the vertical columns. While contemporary in design, the cabinetry in this kitchen found its beginnings with the Shakers and the designers of the Craftsman period. Increasing the size of the framing on the doors, accenting the cabinet shapes with square-edged trim and blocks of wood at varying depths, thinly slicing and randomly sizing the natural stone on the accent wall, and choosing oversized stainless steel handles definitively bring this kitchen forward in time. Recycled glass countertops in a soft, quiet color continue to help this kitchen live so harmoniously with its surroundings.
As the day unfolds and the lazy morning turns into ambitious meal preparation, it is clear that this kitchen is a chef’s delight. The stainless steel columns incorporate double ovens, a microwave and a steam oven. Two wood columns house a refrigerator and a freezer. The separate wood column reveals pantry storage, and a TV is hidden behind a lift-up door.
On the island with its clean, rectangular shape two dishwashers flank the sink. Imagine ! how much more pleasant the task of clean-up is when you overlook the family living space and vista beyond.
In the cook center, a complement of drawers provides excellent storage for pots and pans, utensils, spices and herbs around the 5-burner cooktop. A powerful vent with a rear exhaust maintains the horizontal design of the space. And the freshly-brewed coffee in the morning ? It comes from a built-in coffee maker that’s just around the corner from the refrigerator. Along with a wine refrigerator, it creates a beverage and serving center between the kitchen and the dining room.
The homeowner envisioned a kitchen that is as beautiful as its surroundings. Her kitchen designer wanted her kitchen to be as functional as it is beautiful. Both agree that this kitchen lives up to their expectations!
15