
Search results for "Cartoon" in Home Design Ideas
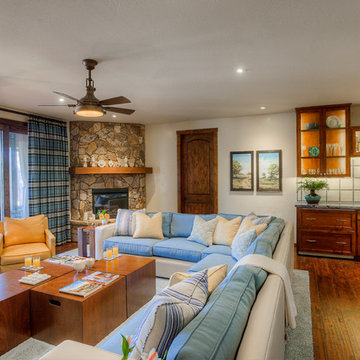
 Ernesto Garcia Interior Design, LLC
The downstairs family room is the lair of the children; colorful sectional, chairs, and ottomans are first row seating for movies and games; not far is the bar with sodas, juices, and snacks for afternoons of cartoons and adventures.
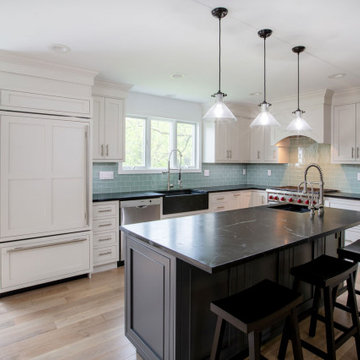
 Designer Appliances
This beautiful 1940s remodeled kitchen took 7 months to reconstruct, starting with a complete gut and tear down of the whole interior. Many cool things were found in the walls such as war gas masks, old newspaper clippings with cartoons and appliance ads. The owners love hosting friends and family so the large island and built in sink with faucet was important. This kitchen also includes a Wolf range, SubZero refrigerator and Sharp microwave drawer.

 Planika Fires
PrimeFire in casing offers a very advanced fireplace that is striking in its smart design and controlled by the push of a single button.
Ideally suited for private residences when combined with Planika’s casing it can be easily inserted with the assurance that the unit will be operating correctly and look striking in any room.
PrimeFire has been successfully tested and certified by OMNI laboratories up to UL Standards. This product has also been certified by other bodies such us TÜV Rheinland according to DIN 4734-1:01-2011.
Find the right local pro for your project

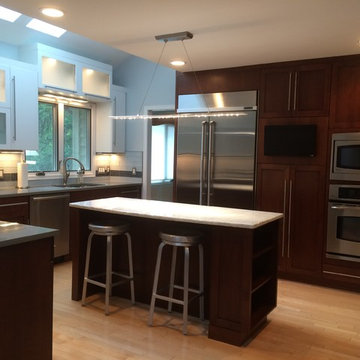
 Kitchen and Bath Etc.
Saturday morning cartoons, anyone? The kitchen's TV can be found left of the oven, along with a sleek, stainless steel refrigerator.
[Upper Cabinets: UltraCraft's Slab doorstyle in Maple Arctic with White finish.]
[Lower & Tall Cabinets + Island: UltraCraft Shaker doors in Cherry Briarwood, flat slab drawers.]
[Hardware: Wurth large stainless rod handles (varying sizes).]
[Outer countertops: Grey Quartzite.]
[Island countertop: White Fantastico granite.]
[Backsplash: White glass tiles with dark accent strip]

 LiLu Interiors
Before purchasing their early 20th-century Prairie-style home, perfect in so many ways for their growing family, the parents asked LiLu whether its imperfections could be remedied. Specifically, they were sad to leave a kid-focused happy home full of color, pattern, texture, and durability thanks to LiLu. Could the new house, with lots of woodwork, be made brighter and lighter? Of course. In the living areas, LiLu selected a high-gloss turquoise paint that reflects light for selected cabinets and the fireplace surround; the color complements original handmade blue-green tile in the home. Graphic floral and abstract prints, and furnishings and accessories in lively shades of pink, were layered throughout to create a bright, playful aesthetic. Elsewhere, staircase spindles were painted turquoise to bring out their arts-and-craft design and heighten the abstract wallpaper and striped runner. Wallpaper featuring 60s-era superheroes, metallic butterflies, cartoon bears, and flamingos enliven other rooms of the house. In the kitchen, an orange island adds zest to cream-colored cabinets and brick backsplash. The family’s new home is now their happy home.
------
Project designed by Minneapolis interior design studio LiLu Interiors. They serve the Minneapolis-St. Paul area including Wayzata, Edina, and Rochester, and they travel to the far-flung destinations that their upscale clientele own second homes in.
------
For more about LiLu Interiors, click here: https://www.liluinteriors.com/
-----
To learn more about this project, click here:
https://www.liluinteriors.com/blog/portfolio-items/posh-playhouse-2-kitchen/

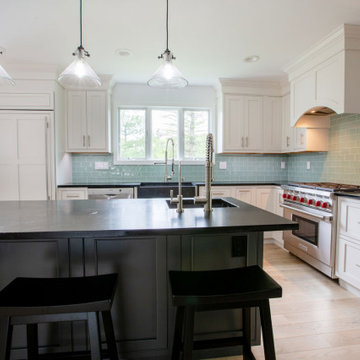 Designer Appliances
This beautiful 1940s remodeled kitchen took 7 months to reconstruct, starting with a complete gut and tear down of the whole interior. Many cool things were found in the walls such as war gas masks, old newspaper clippings with cartoons and appliance ads. The owners love hosting friends and family so the large island and built in sink with faucet was important. This kitchen also includes a Wolf range, SubZero refrigerator and Sharp microwave drawer.
 LiLu Interiors
Before purchasing their early 20th-century Prairie-style home, perfect in so many ways for their growing family, the parents asked LiLu whether its imperfections could be remedied. Specifically, they were sad to leave a kid-focused happy home full of color, pattern, texture, and durability thanks to LiLu. Could the new house, with lots of woodwork, be made brighter and lighter? Of course. In the living areas, LiLu selected a high-gloss turquoise paint that reflects light for selected cabinets and the fireplace surround; the color complements original handmade blue-green tile in the home. Graphic floral and abstract prints, and furnishings and accessories in lively shades of pink, were layered throughout to create a bright, playful aesthetic. Elsewhere, staircase spindles were painted turquoise to bring out their arts-and-craft design and heighten the abstract wallpaper and striped runner. Wallpaper featuring 60s-era superheroes, metallic butterflies, cartoon bears, and flamingos enliven other rooms of the house. In the kitchen, an orange island adds zest to cream-colored cabinets and brick backsplash. The family’s new home is now their happy home.
------
Project designed by Minneapolis interior design studio LiLu Interiors. They serve the Minneapolis-St. Paul area including Wayzata, Edina, and Rochester, and they travel to the far-flung destinations that their upscale clientele own second homes in.
------
For more about LiLu Interiors, click here: https://www.liluinteriors.com/
-----
To learn more about this project, click here:
https://www.liluinteriors.com/blog/portfolio-items/posh-playhouse-2-kitchen/

 RS Interior
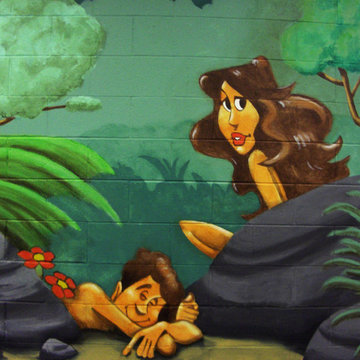
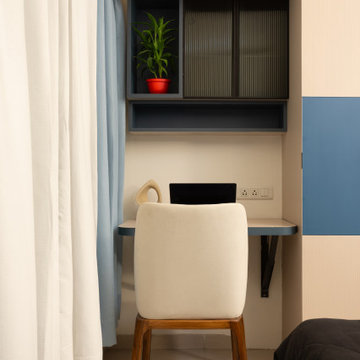
The kids' room is thoughtfully designed to combine playful creativity with smart functionality. Bright, cheerful colors dominate the palette—soft pastels and bold primary accents make the space lively without being overwhelming. The walls feature a fun mural with cartoon animals, stars, or a fairy-tale landscape, depending on the child’s interests.
 KraftMaster Renovations
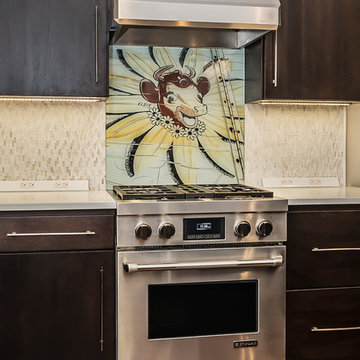
Elsie the Cow is a cartoon cow developed as a mascot for the Borden Dairy Company in 1936 to symbolize the "perfect dairy product". These customers wanted to commemorate this cow and made it the focal point of this kitchen! The glass that Elsie is printed on was made by Brian Madigan, a truly unique piece!
BlackStock Photography
 Florida Furniture Packages
Florida Furniture Packages
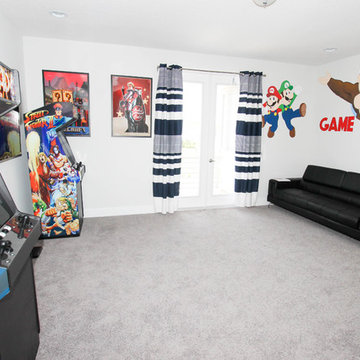
Trendy gender-neutral teen room photo in Orlando
Trendy gender-neutral teen room photo in Orlando
 Maxdia Home
More Projects, welcome to website: www.maxdiashop.com, or INS: @maxdia_home
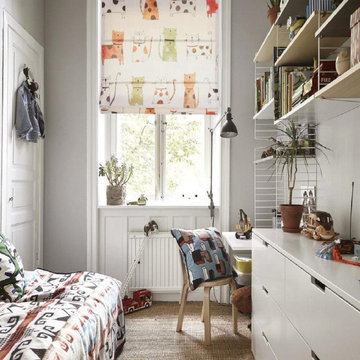
1. Handmade with cotton and linen blended thick fabric. The color of the base fabric is cream.
2. Easily installed in minutes with all necessary hardware included, lift cords are on the right side.
3. Lifting track is made of a robust aircraft aluminum alloy. Each shade can be adjusted to any position due to our unique speed reducer and self-locking device.
4. Standard shade is unlined, can block out 65% of light, privacy lining and blackout lining can be selected for a custom order.
5. Attached to the headrail with a velcro strip that holds tightly for daily use but is easy to pull off when you want to wash them. They are great for people with dust allergies, families with small children or homeowners with pets.

 Mike Farley Pool Designer, SWD, ASLA

Keller Natural Paradise designed by Mike Farley. Underwater shot of the sea life on the ramp for handicap entry. Great fun for kids and/or grandkids. Photo by L. Farley. FarleyPoolDesigns.com

 Décor Aid
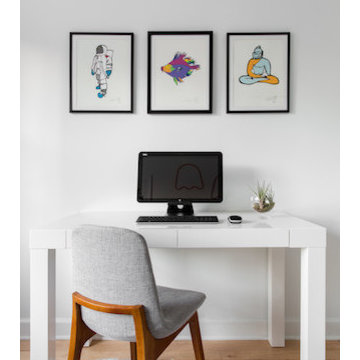
This flexible home office has the option to turn into a nursery.
Home office - modern home office idea in San Francisco
Home office - modern home office idea in San Francisco
 Peter Pawlak Design Studio LLC
Joshua McHugh
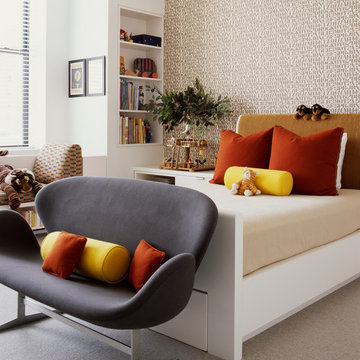
Inspiration for a mid-sized contemporary loft-style carpeted bedroom remodel in New York with white walls
Inspiration for a mid-sized contemporary loft-style carpeted bedroom remodel in New York with white walls
15