
Search results for "Cast divides" in Home Design Ideas
 Zobel & Co. Kitchens

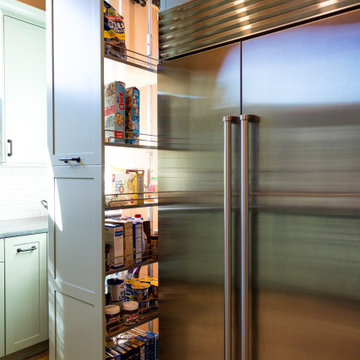

This 1970s kitchen in the Adirondacks got a big lift and a fabulous new bar. Plain & Fancy Custom Cabinets, Shaker door, Saybrook Sage. Silver Gray Granite with leathered finish. Brook Custom Artisan Slant Shaped hood with cast nickel finish. Pine flooring. Interior features include LeMans swing outs, pull out pantry, angled dividers for utensils, and roll-shelves in cabinets.


Find the right local pro for your project
 Boston Aquariums
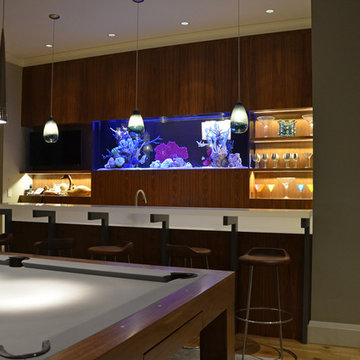
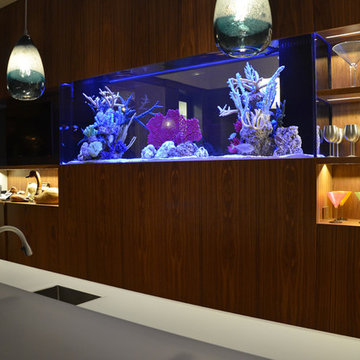
Boston Aquariums installed this 300 gallon saltwater aquarium for a client with an ocean view home on the north shore. It is built out of 1″ cast acrylic and viewed from both the living room/bar area and the dining room. The tank is supported with a powder coated steel frame finished with custom cabinetry on both sides. Custom coral was hand selected and the tank is stocked with a community of exotic saltwater species.
 User
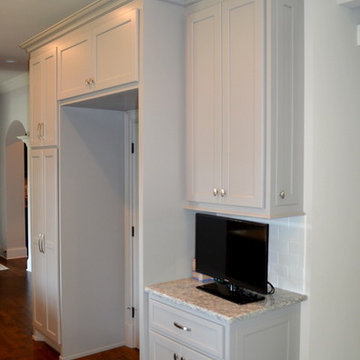
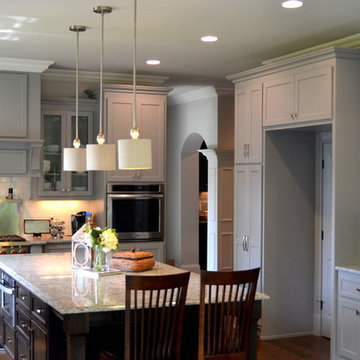
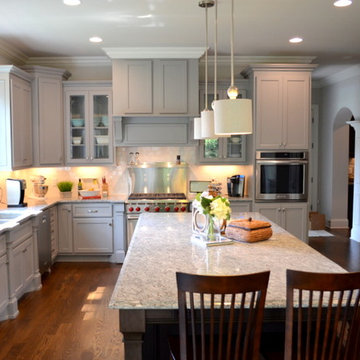
UserThis kitchen has a shaker style door with an inside rail detail. The perimeter cabinets were painted SW Pewter Cast with a contrasting Tobacco Charcoal island. This kitchen features a trash pull, 2 spice pull-outs, a lazy susan, custom wood hood, tray dividers above the oven, a walk through pantry, pantry with broom storage and a hidden storage compartment for keys and electronics.
 Chris and Dick's
Jolene Amico
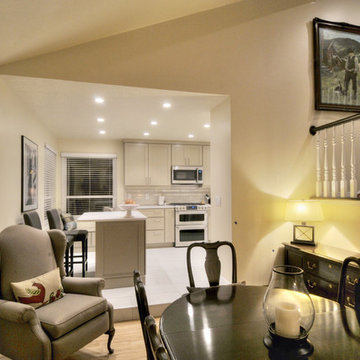
Inspiration for a mid-sized modern galley porcelain tile open concept kitchen remodel in Salt Lake City with an undermount sink, flat-panel cabinets, gray cabinets, quartz countertops, gray backsplash, porcelain backsplash, stainless steel appliances and an island
Inspiration for a mid-sized modern galley porcelain tile open concept kitchen remodel in Salt Lake City with an undermount sink, flat-panel cabinets, gray cabinets, quartz countertops, gray backsplash, porcelain backsplash, stainless steel appliances and an island
 Boston Aquariums
Boston Aquariums installed this 300 gallon saltwater aquarium for a client with an ocean view home on the north shore. It is built out of 1″ cast acrylic and viewed from both the living room/bar area and the dining room. The tank is supported with a powder coated steel frame finished with custom cabinetry on both sides. Custom coral was hand selected and the tank is stocked with a community of exotic saltwater species.

Sponsored
Columbus, OH

Hope Restoration & General Contracting
Columbus Design-Build, Kitchen & Bath Remodeling, Historic Renovations

 Zobel & Co. Kitchens
This 1970s kitchen in the Adirondacks got a big lift and a fabulous new bar. Plain & Fancy Custom Cabinets, Shaker door, Saybrook Sage. Silver Gray Granite with leathered finish. Brook Custom Artisan Slant Shaped hood with cast nickel finish. Pine flooring. Interior features include LeMans swing outs, pull out pantry, angled dividers for utensils, and roll-shelves in cabinets.
 User
UserThis kitchen has a shaker style door with an inside rail detail. The perimeter cabinets were painted SW Pewter Cast with a contrasting Tobacco Charcoal island. This kitchen features a trash pull, 2 spice pull-outs, a lazy susan, custom wood hood, tray dividers above the oven, a walk through pantry, pantry with broom storage and a hidden storage compartment for keys and electronics.
 Zobel & Co. Kitchens
This 1970s kitchen in the Adirondacks got a big lift and a fabulous new bar. Plain & Fancy Custom Cabinets, Shaker door, Saybrook Sage. Silver Gray Granite with leathered finish. Brook Custom Artisan Slant Shaped hood with cast nickel finish. Pine flooring. Interior features include LeMans swing outs, pull out pantry, angled dividers for utensils, and roll-shelves in cabinets.
 User
UserThis kitchen has a shaker style door with an inside rail detail. The perimeter cabinets were painted SW Pewter Cast with a contrasting Tobacco Charcoal island. This kitchen features a trash pull, 2 spice pull-outs, a lazy susan, custom wood hood, tray dividers above the oven, a walk through pantry, pantry with broom storage and a hidden storage compartment for keys and electronics.

 Envy Landscape Design Inc.
Photo of a mid-sized modern drought-tolerant and full sun backyard retaining wall landscape in San Diego with decking.
Sponsored
Columbus, OH
Hope Restoration & General Contracting
Columbus Design-Build, Kitchen & Bath Remodeling, Historic Renovations


 Opal Exteriors
True beauty revealed with new siding!
Mid-sized traditional gray two-story concrete fiberboard gable roof idea in Chicago
Mid-sized traditional gray two-story concrete fiberboard gable roof idea in Chicago
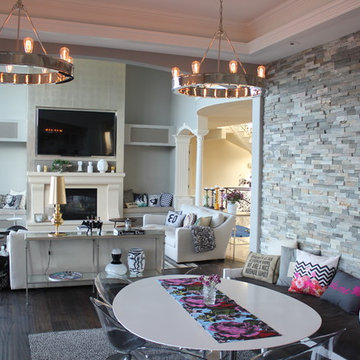
 Schoener
A once carpeted with heavy wood built-in cabinets make way for a modern hardwood look, and a fireplace restructure that added in two reading benches, a cast stone fireplace, and a built-in entertainment system.
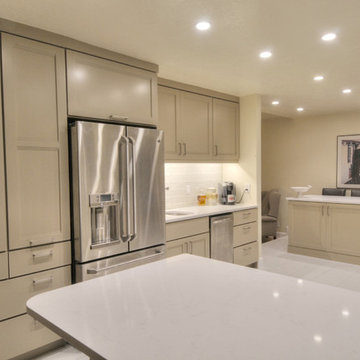 Chris and Dick's
Jolene Amico
Open concept kitchen - mid-sized modern galley porcelain tile open concept kitchen idea in Salt Lake City with an undermount sink, flat-panel cabinets, gray cabinets, quartz countertops, gray backsplash, porcelain backsplash, stainless steel appliances and an island
Open concept kitchen - mid-sized modern galley porcelain tile open concept kitchen idea in Salt Lake City with an undermount sink, flat-panel cabinets, gray cabinets, quartz countertops, gray backsplash, porcelain backsplash, stainless steel appliances and an island

 Woodale
Liebherr fridge and freezer with wine glass display cabinets on either side.
Example of a huge transitional l-shaped ceramic tile eat-in kitchen design in Dublin with beaded inset cabinets, stainless steel appliances and an island
Example of a huge transitional l-shaped ceramic tile eat-in kitchen design in Dublin with beaded inset cabinets, stainless steel appliances and an island

 Urban Oasis Landscape Design
The stylish screen wall adds much needed privacy and shade to the pergola and deck area which has become an added living space.
Inspiration for a small contemporary full sun backyard landscaping in Los Angeles with decking for spring.
Inspiration for a small contemporary full sun backyard landscaping in Los Angeles with decking for spring.

 Hsu McCullough
Front door Entry open to courtyard atrium with Dining Room and Family Room beyond. Photo by Clark Dugger
Inspiration for a large 1960s light wood floor and beige floor foyer remodel in Orange County with white walls and a black front door
Inspiration for a large 1960s light wood floor and beige floor foyer remodel in Orange County with white walls and a black front door
15