
Search results for "Cast divides" in Home Design Ideas
 Lenton Company, Inc.
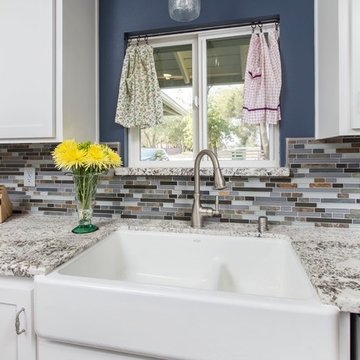
Kohler cast iron apron front sink with Smart Divide. And yes... those are dish towel curtains. Brian Covington Photography
Inspiration for a mid-sized transitional galley ceramic tile and gray floor eat-in kitchen remodel in Los Angeles with a farmhouse sink, shaker cabinets, white cabinets, granite countertops, multicolored backsplash, glass tile backsplash, stainless steel appliances, no island and multicolored countertops
Inspiration for a mid-sized transitional galley ceramic tile and gray floor eat-in kitchen remodel in Los Angeles with a farmhouse sink, shaker cabinets, white cabinets, granite countertops, multicolored backsplash, glass tile backsplash, stainless steel appliances, no island and multicolored countertops
 DesignLine Home Transformations
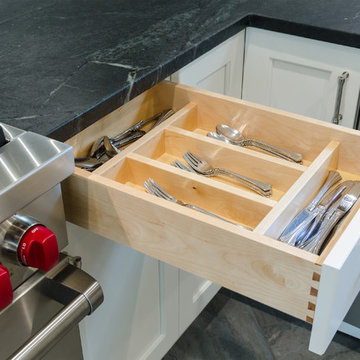
Custom maple wood drawer divider by Elmwood cabinets. Dividers fit snuggly in drawers and do not shift. Dividers can be removed if required for cleaning.
John Magor Photography
Find the right local pro for your project
 Bearded Builders

Inspiration for a large transitional master white tile and subway tile mosaic tile floor doorless shower remodel in Omaha with open cabinets, medium tone wood cabinets, a one-piece toilet, gray walls, an undermount sink and marble countertops
 User
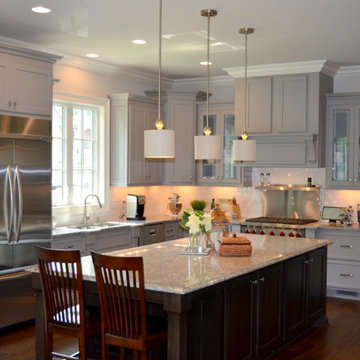
UserThis kitchen has a shaker style door with an inside rail detail. The perimeter cabinets were painted SW Pewter Cast with a contrasting Tobacco Charcoal island. This kitchen features a trash pull, 2 spice pull-outs, a lazy susan, custom wood hood, tray dividers above the oven, a walk through pantry, pantry with broom storage and a hidden storage compartment for keys and electronics.
 User
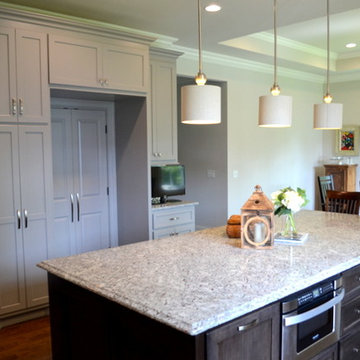
UserThis kitchen has a shaker style door with an inside rail detail. The perimeter cabinets were painted SW Pewter Cast with a contrasting Tobacco Charcoal island. This kitchen features a trash pull, 2 spice pull-outs, a lazy susan, custom wood hood, tray dividers above the oven, a walk through pantry, pantry with broom storage and a hidden storage compartment for keys and electronics.
 HWH Home and Garden
Daniel Photography Ltd.

Design ideas for a large traditional backyard stone retaining wall landscape in San Francisco.
Design ideas for a large traditional backyard stone retaining wall landscape in San Francisco.

Sponsored
Columbus, OH

Hope Restoration & General Contracting
Columbus Design-Build, Kitchen & Bath Remodeling, Historic Renovations
 User
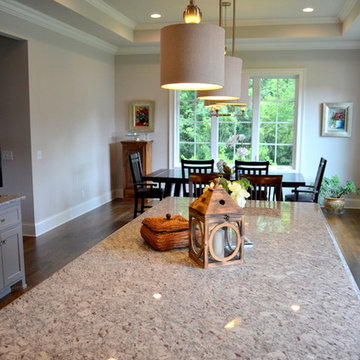
UserThis kitchen has a shaker style door with an inside rail detail. The perimeter cabinets were painted SW Pewter Cast with a contrasting Tobacco Charcoal island. This kitchen features a trash pull, 2 spice pull-outs, a lazy susan, custom wood hood, tray dividers above the oven, a walk through pantry, pantry with broom storage and a hidden storage compartment for keys and electronics.

 Moderne Builders
Gorgeous master bath with dramatic retro "wave" tile. Peak Photography
Example of a 1950s bathroom design in Los Angeles
Example of a 1950s bathroom design in Los Angeles
 Juxtapose Design Build

Cast in place concrete walls and custom waterjet metal with integrated lighting complement the architectural materiality, while providing physical and visual separation between this private modern home and the wooded public passage of the Burke Gilman Trail. Cantilevered steps float above a cascade of soft grasses and rushes. Looking out over Lake Washington from the hot tub, a combination of wood and concrete walls softened by plants contain the experience of outdoor relaxation at its finest. A crushed granite path gently curves along handcrafted stone walls containing a burst of lush planting to connect wood decking at the house with a fire pit area close to the water.
Photography: Louie Jeon Photography

 Penhaglion
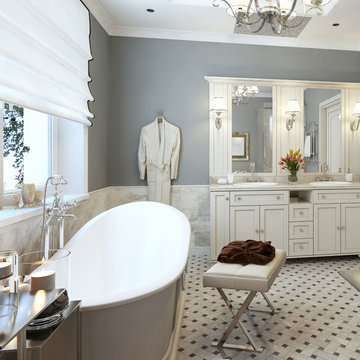
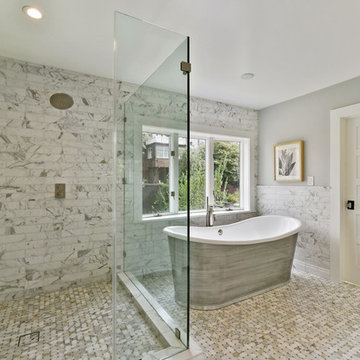
'The Pershore' Cast Iron French Bateau Tub Package by Penhaglion
Example of a transitional bathroom design in Tampa
Example of a transitional bathroom design in Tampa
 RD Architecture, LLC
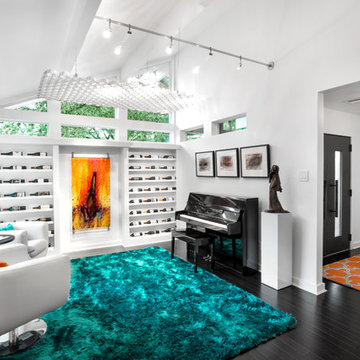
The “Cloud” as it was termed during design, was originally a three part brass room divider in the original home. We chose to powder coat one part an iridescent white and suspend it from the vaulted ceiling of the lounge. Two monorails flank the cloud with telescoping heads that shine light through the grid to cast interesting shadow patterns on the room below. The other two parts of the brass screen were re-purposed and redesigned as the exterior gate between driveway and breezeway. They too were powder coated and match the exterior colors of the home.
Photography by Juliana Franco
Sponsored
Columbus, OH
Hope Restoration & General Contracting
Columbus Design-Build, Kitchen & Bath Remodeling, Historic Renovations

 Zobel & Co. Kitchens
This 1970s kitchen in the Adirondacks got a big lift and a fabulous new bar. Plain & Fancy Custom Cabinets, Shaker door, Saybrook Sage. Silver Gray Granite with leathered finish. Brook Custom Artisan Slant Shaped hood with cast nickel finish. Pine flooring. Interior features include LeMans swing outs, pull out pantry, angled dividers for utensils, and roll-shelves in cabinets.
 Chris and Dick's
Jolene Amico
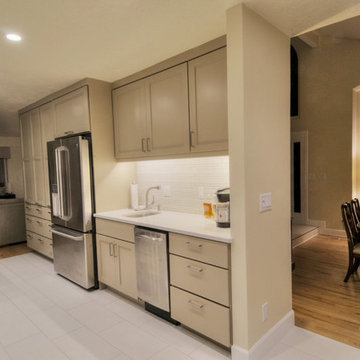
Mid-sized minimalist galley porcelain tile open concept kitchen photo in Salt Lake City with an undermount sink, flat-panel cabinets, gray cabinets, quartz countertops, gray backsplash, porcelain backsplash, stainless steel appliances and an island
Mid-sized minimalist galley porcelain tile open concept kitchen photo in Salt Lake City with an undermount sink, flat-panel cabinets, gray cabinets, quartz countertops, gray backsplash, porcelain backsplash, stainless steel appliances and an island
 Wanda Ely Architect Inc.
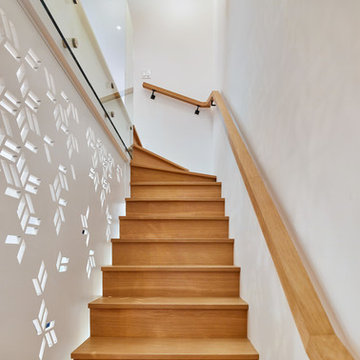
From the stairwell side, the cutout pattern of the screen wall is highlighted by light passing through, casting soft shadows on the opposite wall.
Inspiration for a contemporary staircase remodel in Toronto
Inspiration for a contemporary staircase remodel in Toronto
 CAST architecture
Matt Hutchins
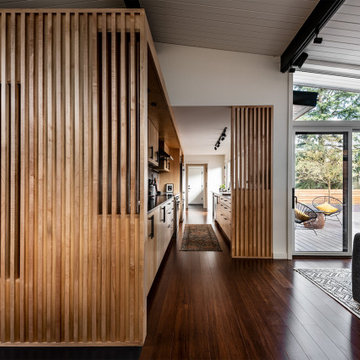
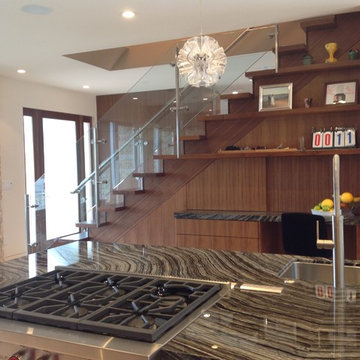
Kitchen - contemporary galley limestone floor kitchen idea in San Francisco with an undermount sink, flat-panel cabinets, medium tone wood cabinets, marble countertops, stainless steel appliances and an island
Kitchen - contemporary galley limestone floor kitchen idea in San Francisco with an undermount sink, flat-panel cabinets, medium tone wood cabinets, marble countertops, stainless steel appliances and an island
 Chuckanut Builders
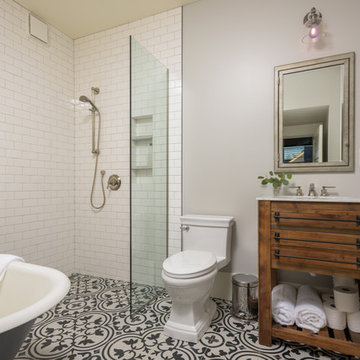
Tile is the name of the game in this bathroom.
Photo credit: Damian Vines photography
Example of a mid-sized trendy white tile and subway tile claw-foot bathtub design in Seattle with gray walls
Example of a mid-sized trendy white tile and subway tile claw-foot bathtub design in Seattle with gray walls
 Growsgreen Landscape Design

Here is a far shot of the beam screens from the dining area and context photo for them. The various levels are more evident as you walk through the garden and pan through these garden photos. The dining area comes level off the house and the screens and diagonal decking detail help the deck not feel too long and act as a visual queue to denote the next space. When designing diagonal decking, one has to be mindful of the deck framing to accommodate so it is something consider early in the design process.
14