
Search results for "Cast divides" in Home Design Ideas
 Ridgecrest Designs
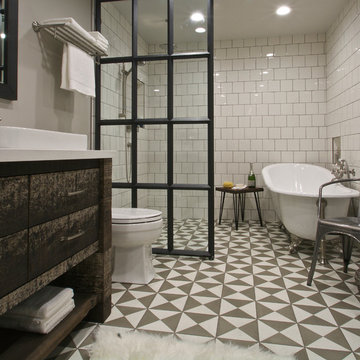
This 19th century inspired bathroom features a custom reclaimed wood vanity designed and built by Ridgecrest Designs, curbless and single slope walk in shower. The combination of reclaimed wood, cement tiles and custom made iron grill work along with its classic lines make this bathroom feel like a parlor of the 19th century.
 Capitol District Supply
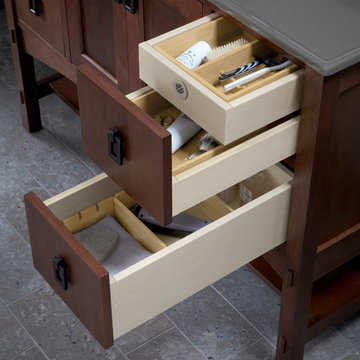
Kohler Tailored Vanity Collection: 48" Marabou Vanity with Ceramic/Impressions Vanity Top in Thunder Grey and Memoirs Stately Widespread Faucet in Oil Rubbed Bronze
Includes Drawer Divider and General Storage Package.
 User
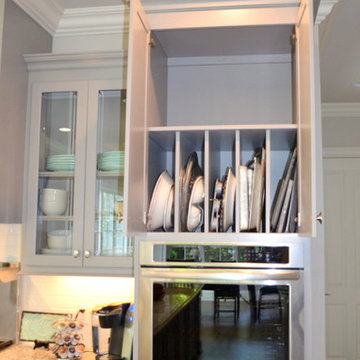
UserThis kitchen has a shaker style door with an inside rail detail. The perimeter cabinets were painted SW Pewter Cast with a contrasting Tobacco Charcoal island. This kitchen features a trash pull, 2 spice pull-outs, a lazy susan, custom wood hood, tray dividers above the oven, a walk through pantry, pantry with broom storage and a hidden storage compartment for keys and electronics.
Find the right local pro for your project

 Gabor + Allen, inc.
photo by: David Young-Wolff
Large transitional u-shaped light wood floor eat-in kitchen photo in Los Angeles with shaker cabinets, white cabinets, gray backsplash, matchstick tile backsplash, stainless steel appliances, an island and an undermount sink
Large transitional u-shaped light wood floor eat-in kitchen photo in Los Angeles with shaker cabinets, white cabinets, gray backsplash, matchstick tile backsplash, stainless steel appliances, an island and an undermount sink
 L. Lumpkins Architect, Inc.
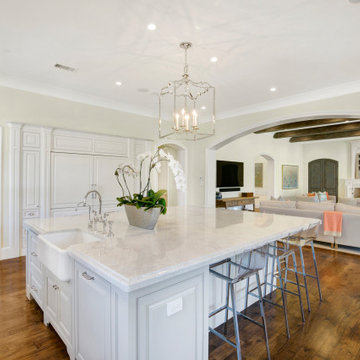
Kitchen is open to living room
Inspiration for a large french country u-shaped medium tone wood floor and brown floor open concept kitchen remodel in Dallas with a farmhouse sink, raised-panel cabinets, white cabinets, granite countertops, an island and white countertops
Inspiration for a large french country u-shaped medium tone wood floor and brown floor open concept kitchen remodel in Dallas with a farmhouse sink, raised-panel cabinets, white cabinets, granite countertops, an island and white countertops
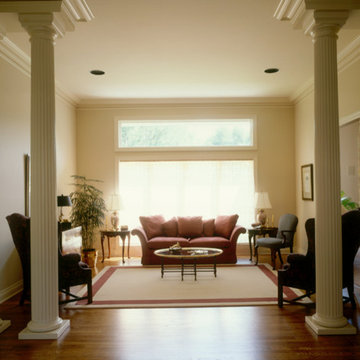
 Chadsworth Columns
Chadsworth's Column Design #101
Architectural Wood Columns.
Tuscan Capitals & Tuscan Cast Marble Bases.
Fluted, Round, Tapered Wooden Shafts.
Column Size: 10" x 10'
Column room divider / living room separators
Photography: Gordon Beall, Interior, Residential
 User
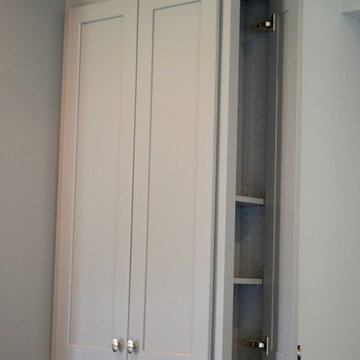
UserThis kitchen has a shaker style door with an inside rail detail. The perimeter cabinets were painted SW Pewter Cast with a contrasting Tobacco Charcoal island. This kitchen features a trash pull, 2 spice pull-outs, a lazy susan, custom wood hood, tray dividers above the oven, a walk through pantry, pantry with broom storage and a hidden storage compartment for keys and electronics.

Sponsored
Columbus, OH

Hope Restoration & General Contracting
Columbus Design-Build, Kitchen & Bath Remodeling, Historic Renovations
 User
Userwww.shooterwade.com
Wade Blissard
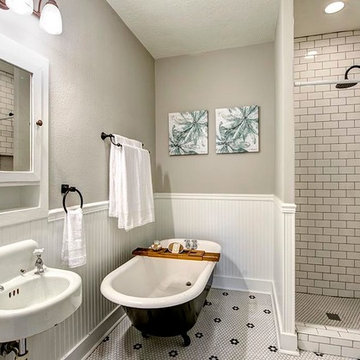
Elegant white tile claw-foot bathtub photo in Houston with gray walls
Elegant white tile claw-foot bathtub photo in Houston with gray walls



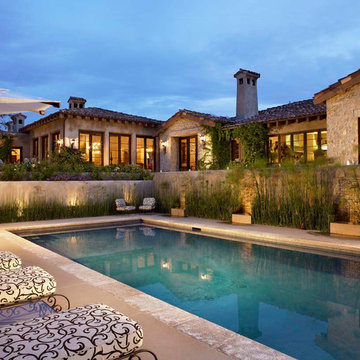

 Ky-Kan Coatings

Concrete can be made to look like any substance. Tile, stone, wood, brick, etc. With unlimited color options, Ky-Kan Coatings can transform any room in your home or business using lightweight, beautiful concrete.
 L. Lumpkins Architect, Inc.
gallery through middle of house
Example of a large french country medium tone wood floor, brown floor and wainscoting hallway design in Dallas with white walls
Example of a large french country medium tone wood floor, brown floor and wainscoting hallway design in Dallas with white walls
Sponsored
Columbus, OH
Hope Restoration & General Contracting
Columbus Design-Build, Kitchen & Bath Remodeling, Historic Renovations
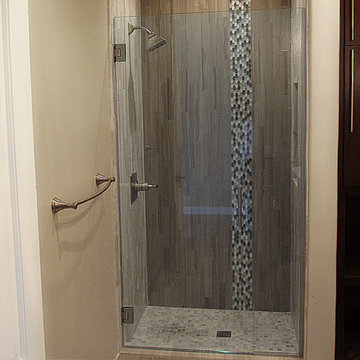
 Cast Glass Images Inc.
Keep it clean and simple with plain, all glass shower doors or shower enclosures. This project features clear shower glass. Hardware and installation also provided by Cast Glass Images.
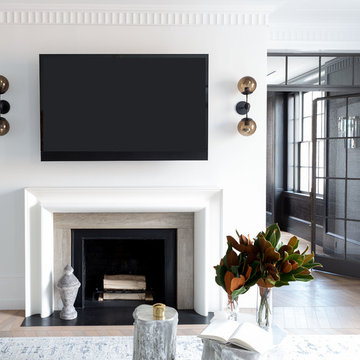
 SHOPHOUSE
Rachel McGinn Photography
Example of a transitional light wood floor and brown floor living room design in Philadelphia with white walls, a standard fireplace, a stone fireplace and a wall-mounted tv
Example of a transitional light wood floor and brown floor living room design in Philadelphia with white walls, a standard fireplace, a stone fireplace and a wall-mounted tv
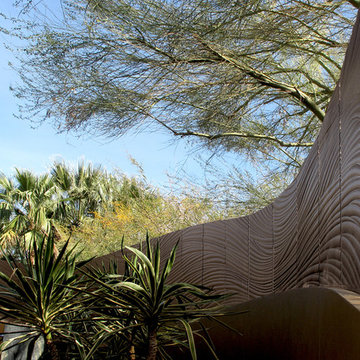 Cast Glass Images Inc.
Average clear indoor or outdoor room partitions or wall partitions are nothing new. Textured cast glass privacy screens or privacy walls bring an entirely new look to your space. To provide privacy or to open up a room - partitions never looked so good! Featured texture is "Aqua Large" on bronze colored glass.
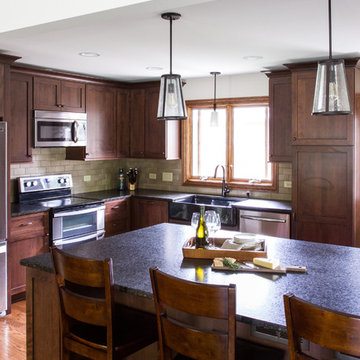
 Kristin Petro Interiors, Inc.
Photography by Carolina Mariana Rodríguez
Example of a mid-sized arts and crafts l-shaped medium tone wood floor eat-in kitchen design in Chicago with a farmhouse sink, shaker cabinets, medium tone wood cabinets, granite countertops, green backsplash, cement tile backsplash, stainless steel appliances and an island
Example of a mid-sized arts and crafts l-shaped medium tone wood floor eat-in kitchen design in Chicago with a farmhouse sink, shaker cabinets, medium tone wood cabinets, granite countertops, green backsplash, cement tile backsplash, stainless steel appliances and an island
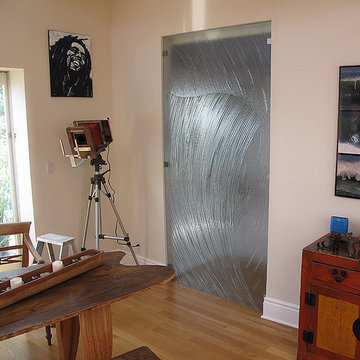 Cast Glass Images Inc.
Average clear room partitions or wall partitions are nothing new. Textured cast glass privacy screens or privacy walls bring an entirely new look to your space. To provide privacy or to open up a room - partitions never looked so good! Featured texture is a combination of our two popular textures "High Tide" and "Summer Rain" on clear glass.

 General Concrete Ltd
Mid-sized elegant gray two-story wood gable roof photo in Vancouver with a shingle roof
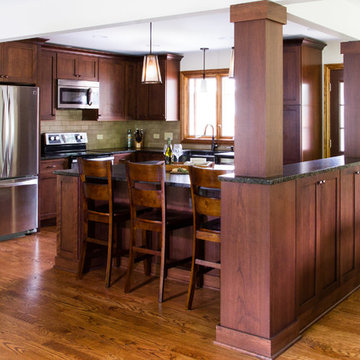 Kristin Petro Interiors, Inc.
Photography by Carolina Mariana Rodríguez
Example of a mid-sized arts and crafts l-shaped medium tone wood floor eat-in kitchen design in Chicago with a farmhouse sink, shaker cabinets, medium tone wood cabinets, granite countertops, green backsplash, cement tile backsplash, stainless steel appliances and an island
Example of a mid-sized arts and crafts l-shaped medium tone wood floor eat-in kitchen design in Chicago with a farmhouse sink, shaker cabinets, medium tone wood cabinets, granite countertops, green backsplash, cement tile backsplash, stainless steel appliances and an island
12