
Search results for "Catch dropped" in Home Design Ideas

 Boyce Design + Build
Situated on a private cove of Lake Lanier this stunning project is the essence of Indoor-outdoor living and embraces all the best elements of its natural surroundings. The pool house features an open floor plan with a kitchen, bar and great room combination and panoramic doors that lead to an eye-catching infinity edge pool and negative knife edge spa. The covered pool patio offers a relaxing and intimate setting for a quiet evening or watching sunsets over the lake. The adjacent flagstone patio, grill area and unobstructed water views create the ideal combination for entertaining family and friends while adding a touch of luxury to lakeside living.
 Jessie Chall Designs - Closet Factory

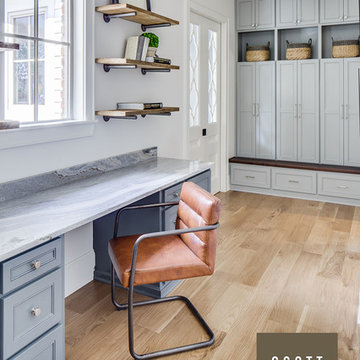
This St. Charles, MO client had a set of unique needs and required her laundry room to truly be a multi-purpose space. Her requirements included hanging space, laundry basket, shoe storage, a junk drawer, enclosed shelving for laundry/cleaning supplies and general storage, broom closet and a separate drop zone coming in from the garage with wine storage. We were able to compliment the rest of her home's aesthetic with gray shaker cabinets and crown molding, and finished the design with cabinet hardware to match her existing hardware and other brushed nickel accessories.
 Liz Miller Interiors
John Gillooly/PEI
Elegant enclosed kitchen photo in Boston with an integrated sink, flat-panel cabinets, stainless steel countertops, white backsplash, subway tile backsplash and stainless steel appliances

Elegant enclosed kitchen photo in Boston with an integrated sink, flat-panel cabinets, stainless steel countertops, white backsplash, subway tile backsplash and stainless steel appliances
Find the right local pro for your project
 Jessie Chall Designs - Closet Factory

This St. Charles, MO client had a set of unique needs and required her laundry room to truly be a multi-purpose space. Her requirements included hanging space, laundry basket, shoe storage, a junk drawer, enclosed shelving for laundry/cleaning supplies and general storage, broom closet and a separate drop zone coming in from the garage with wine storage. We were able to compliment the rest of her home's aesthetic with gray shaker cabinets and crown molding, and finished the design with cabinet hardware to match her existing hardware and other brushed nickel accessories.
 Winzor Homes
This property hasn't been updated since the 199o's and was very out-of-date. The client's wish was to keep the rooms light and bright, with a Mid Century, modern twist. This was accomplished with 2 months of prep work and 5 months total for completion.
The drab blue carpeting was removed and porcelain hickory honey floors laid throughout, pulling each detail together.
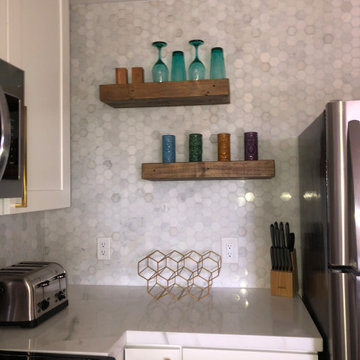
The kitchen cabinetry was replaced with driftwood floating shelves and marble countertops. It was kept light and bright with pops of color and an eye catching palm feature wall. Touched off with classic, brass hardware throughout the home, and drop pendant light fixtures.
The client was extremely satisfied with the interior design project.
 Dasha Hervey AKBD, ASID, CAPS
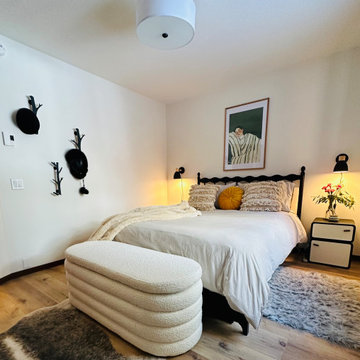
This versatile guest room comfortably sleeps three with a concealed trundle bed and built-in storage. A drop-down desk tucked behind the door offers a private spot to get ready or catch up on emails during your stay.”


Sponsored
Fredericksburg, OH

High Point Cabinets
Columbus' Experienced Custom Cabinet Builder | 4x Best of Houzz Winner
 KraftMaster Renovations

Hiding spot for charging phones, cookbooks, purse, crafts, and office supplies.
Blackstock Photography
Inspiration for a mid-sized transitional enclosed kitchen remodel in New York with recessed-panel cabinets and white cabinets
Inspiration for a mid-sized transitional enclosed kitchen remodel in New York with recessed-panel cabinets and white cabinets
 Alexandra Crafton
Photo: Alexandra Crafton © 2017 Houzz
Living room - transitional living room idea in Boston
Living room - transitional living room idea in Boston
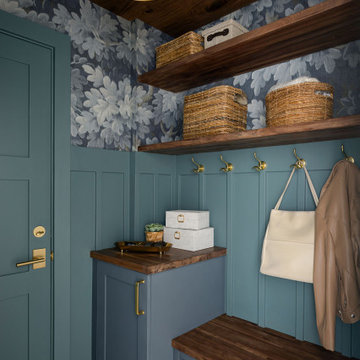
 Lindy Design Build
Our client wasn't ready to leave the home she loved, but a change in her health had made the upstairs bathroom harder to reach, and the main level didn't have a full bath. We converted one bay of her three-car garage into livable space, which gave us the room to build a fully accessible bathroom, a walk-in closet, and a proper mudroom and laundry on the level she actually lived on. Wide doorways. Heated floors. A curbless shower with a drain that disappears under the wall. Aged brass grab bars that read like jewelry rather than hospital equipment.
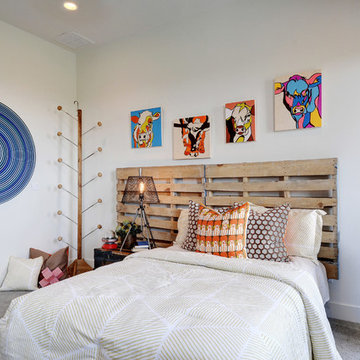
 Chelsea Kloss Interiors
Inspiration for a mid-sized farmhouse guest carpeted bedroom remodel in Austin with white walls
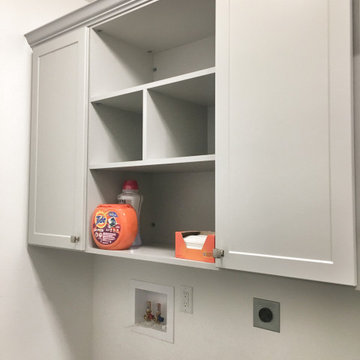 Jessie Chall Designs - Closet Factory
This St. Charles, MO client had a set of unique needs and required her laundry room to truly be a multi-purpose space. Her requirements included hanging space, laundry basket, shoe storage, a junk drawer, enclosed shelving for laundry/cleaning supplies and general storage, broom closet and a separate drop zone coming in from the garage with wine storage. We were able to compliment the rest of her home's aesthetic with gray shaker cabinets and crown molding, and finished the design with cabinet hardware to match her existing hardware and other brushed nickel accessories.


Sponsored
Fredericksburg, OH
High Point Cabinets
Columbus' Experienced Custom Cabinet Builder | 4x Best of Houzz Winner


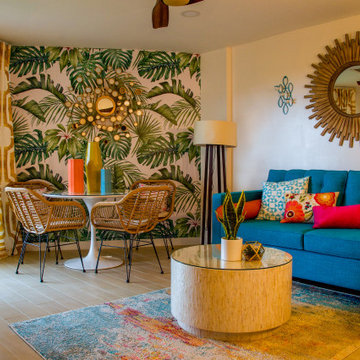 Winzor Homes
This property hasn't been updated since the 199o's and was very out-of-date. The client's wish was to keep the rooms light and bright, with a Mid Century, modern twist. This was accomplished with 2 months of prep work and 5 months total for completion.
The drab blue carpeting was removed and porcelain hickory honey floors laid throughout, pulling each detail together.
The kitchen cabinetry was replaced with driftwood floating shelves and marble countertops. It was kept light and bright with pops of color and an eye catching palm feature wall. Touched off with classic, brass hardware throughout the home, and drop pendant light fixtures.
The client was extremely satisfied with the interior design project.

 Cypress Homes, Inc.
Inspiration for a mid-sized craftsman u-shaped vinyl floor eat-in kitchen remodel with a drop-in sink, shaker cabinets, white cabinets, laminate countertops, stainless steel appliances and an island

 Betz Pools Limited
The two chaise lounges occupy perfect spots on the patio to catch the sun throughout the day. The deck extends to include the outdoor living room sheltered by a modern 8’ x 18’ pergola. When the sun angle drops the contemporary seven-cushion sofa has plenty of room for the whole family.

Sponsored
Fredericksburg, OH
High Point Cabinets
Columbus' Experienced Custom Cabinet Builder | 4x Best of Houzz Winner

 Tim Schollaart Builder LLC
Inspiration for a small modern light wood floor and brown floor mudroom remodel in Grand Rapids with beige walls and a dark wood front door
 Jessie Chall Designs - Closet Factory
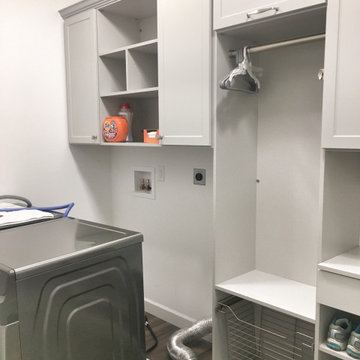
This St. Charles, MO client had a set of unique needs and required her laundry room to truly be a multi-purpose space. Her requirements included hanging space, laundry basket, shoe storage, a junk drawer, enclosed shelving for laundry/cleaning supplies and general storage, broom closet and a separate drop zone coming in from the garage with wine storage. We were able to compliment the rest of her home's aesthetic with gray shaker cabinets and crown molding, and finished the design with cabinet hardware to match her existing hardware and other brushed nickel accessories.
 Jessie Chall Designs - Closet Factory
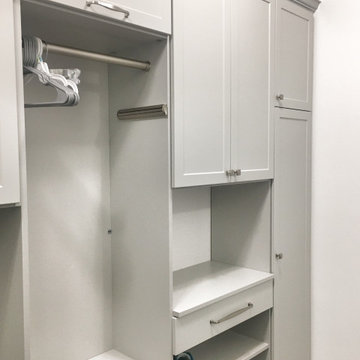
This St. Charles, MO client had a set of unique needs and required her laundry room to truly be a multi-purpose space. Her requirements included hanging space, laundry basket, shoe storage, a junk drawer, enclosed shelving for laundry/cleaning supplies and general storage, broom closet and a separate drop zone coming in from the garage with wine storage. We were able to compliment the rest of her home's aesthetic with gray shaker cabinets and crown molding, and finished the design with cabinet hardware to match her existing hardware and other brushed nickel accessories.
13