
Search results for "Catch dropped" in Home Design Ideas
 Flegel's Construction Co., Inc.
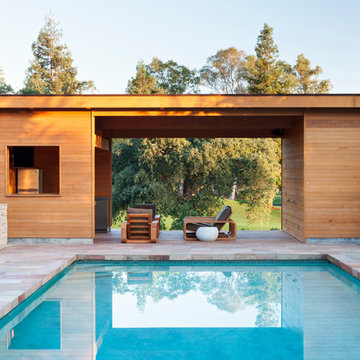
A brand new pool house with kitchenette and dining areas. All-cedar wood construction with mitered corners and edges. This view shows the wonderful openness of the design while maintaining functionality. On the right side of the pool house you can catch a glimpse of the custom-made blind doors. They are called blind because they have no trim. Only the door knobs and hinges give it away since the cedar siding moves seamlessly across its face.

Find the right local pro for your project
 TOTAL CONCEPTS

Bedroom - cottage medium tone wood floor and brown floor bedroom idea in San Francisco with white walls
 Duerden's Appliance and Mattress

Inspiration for a coastal light wood floor entryway remodel in Salt Lake City with white walls
 User
UserPhotography Credit: Ashley Avila

Inspiration for a rustic mudroom remodel in Grand Rapids with gray walls
Inspiration for a rustic mudroom remodel in Grand Rapids with gray walls
 Ironwood Master Crafters
Jerod Foster
Inspiration for a transitional u-shaped vinyl floor open concept kitchen remodel in Austin with flat-panel cabinets, white cabinets, granite countertops, gray walls, a side-by-side washer/dryer, a double-bowl sink, white backsplash, ceramic backsplash, stainless steel appliances and an island
Inspiration for a transitional u-shaped vinyl floor open concept kitchen remodel in Austin with flat-panel cabinets, white cabinets, granite countertops, gray walls, a side-by-side washer/dryer, a double-bowl sink, white backsplash, ceramic backsplash, stainless steel appliances and an island

Sponsored
Fredericksburg, OH

High Point Cabinets
Columbus' Experienced Custom Cabinet Builder | 4x Best of Houzz Winner
 Spacecrafting / Architectural Photography

Builder: Denali Custom Homes - Architectural Designer: Alexander Design Group - Interior Designer: Studio M Interiors - Photo: Spacecrafting Photography
 Stratos Form
Photography by Aidin Mariscal

Mid-sized minimalist galley light wood floor and brown floor open concept kitchen photo in Orange County with an undermount sink, flat-panel cabinets, white cabinets, quartz countertops, gray backsplash, glass tile backsplash, stainless steel appliances and two islands
Mid-sized minimalist galley light wood floor and brown floor open concept kitchen photo in Orange County with an undermount sink, flat-panel cabinets, white cabinets, quartz countertops, gray backsplash, glass tile backsplash, stainless steel appliances and two islands

 Bartelt. The Remodeling Resource

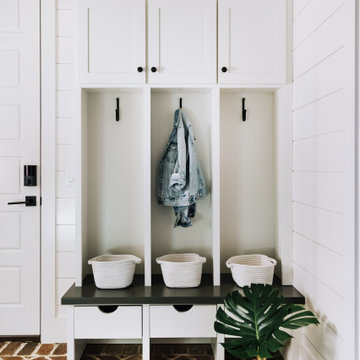
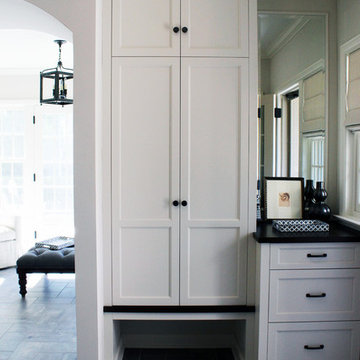
New back foyer featuring a custom locker and drop zone
Example of a classic bathroom design in Milwaukee
Example of a classic bathroom design in Milwaukee
 Brewster Home Fashions
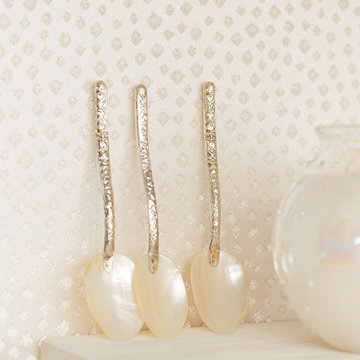
A luxurious beaded wallpaper with a shimmering champagne background. The textured microbeads catch the light like drops of dew on sunny morning.
Example of a minimalist home design design in Boston
Example of a minimalist home design design in Boston
 Crown Point Cabinetry
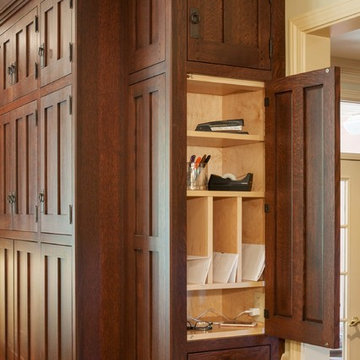
This custom Arts & Crafts Crown Point Cabinetry kitchen and bar area features, Quartersawn White Oak with a Washington Cherry stained finish. The Island and custom Range Hood both feature, Bee’s Wax over Eco Brown stain and Burnished over Maple. The kitchen and bar area cabinetry have a Craftsman style door with Black Walnut pegs, while the island presents an Old Cupboard door style that blends seamlessly. Additionally, the doors and drawers also feature a soft close element. Photo by Crown Point Cabinetry


 Southern Landscape
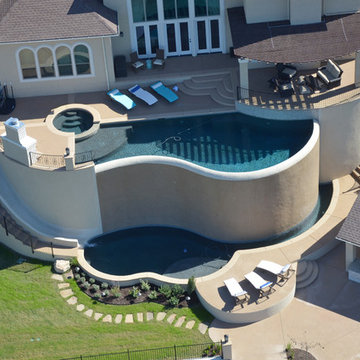
Designed and built by Southern Landscape, this infinite-edge pool drops 20 feet to the catch basin below. The built-in water slide is popular with kids and adults alike!

 Carolyn Elleman - Case Design Remodeling Inc.
Inspiration for a small modern kids' alcove bathtub remodel in DC Metro with flat-panel cabinets, white cabinets, a one-piece toilet, white walls and quartzite countertops
 We Got Lites
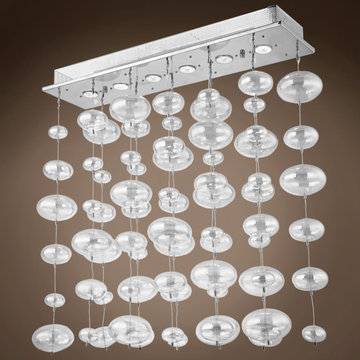
At Once Whimsical And Majestic, The Bubbles Pendant Is An Eye-Catching, Jaw-Dropping Sight. Dazzling Rainbow Glass Falls Gracefully From A Polished Chrome Canopy While Being Illuminated By Halogen Lights. This Contemporary Pendant-Flush Mount From Bubble Collection Is Created With Modern Style In Mind And Will Provide The Ultimate Lighting Solution With Class And Style.
 Amy Storm & Company

Mudroom - coastal dark wood floor and brown floor mudroom idea in Chicago with gray walls and a dark wood front door

Sponsored
Fredericksburg, OH
High Point Cabinets
Columbus' Experienced Custom Cabinet Builder | 4x Best of Houzz Winner
 User

UserPower washed entire building to clean all surfaces of loose dirt, dust, grime and contaminants
Sanded to remove all loose paint
Removed loose window putty and glazed windows with new material
Trenched the entire perimeter to protect from water penetrating the building.
Sprayed chemical solution to kill mold, mildew and prevent musty odors.
Opened up stucco cracks, refilled and blended the texture to match existing stucco.
Caulked around windows and where the stucco meets the under-hang.
Covered project area with paper, plastic and canvas drops to catch paint drips,sprays and splatters
Applied primer to repaired areas which insured uniform appearance and adhesion to the finish top coat.
Sanded window sills and frames with multiple grits of sand paper to eliminate old paint and achieve a smooth paint ready surface.
Applied (2) finish coats on stucco,windows,doors,trim, gutters, railing and fascia

 Advance Design Studio, Ltd.
Located on a partially wooded lot in Elburn, Illinois, this home needed an eye-catching interior redo to match the unique period exterior. The residence was originally designed by Bow House, a company that reproduces the look of 300-year old bow roof Cape-Cod style homes. Since typical kitchens in old Cape Cod-style homes tend to run a bit small- or as some would like to say, cozy – this kitchen was in need of plenty of efficient storage to house a modern day family of three.
Advance Design Studio, Ltd. was able to evaluate the kitchen’s adjacent spaces and determine that there were several walls that could be relocated to allow for more usable space in the kitchen. The refrigerator was moved to the newly excavated space and incorporated into a handsome dinette, an intimate banquette, and a new coffee bar area. This allowed for more countertop and prep space in the primary area of the kitchen. It now became possible to incorporate a ball and claw foot tub and a larger vanity in the elegant new full bath that was once just an adjacent guest powder room.
Reclaimed vintage Chicago brick paver flooring was carefully installed in a herringbone pattern to give the space a truly unique touch and feel. And to top off this revamped redo, a handsome custom green-toned island with a distressed black walnut counter top graces the center of the room, the perfect final touch in this charming little kitchen.
 Winzor Homes
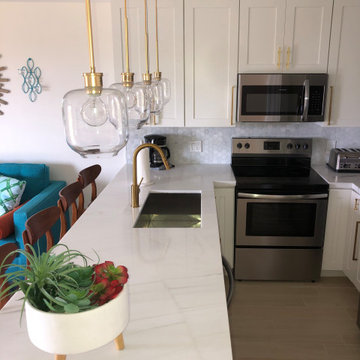
This property hasn't been updated since the 199o's and was very out-of-date. The client's wish was to keep the rooms light and bright, with a Mid Century, modern twist. This was accomplished with 2 months of prep work and 5 months total for completion.
The drab blue carpeting was removed and porcelain hickory honey floors laid throughout, pulling each detail together.
The kitchen cabinetry was replaced with driftwood floating shelves and marble countertops. It was kept light and bright with pops of color and an eye catching palm feature wall. Touched off with classic, brass hardware throughout the home, and drop pendant light fixtures.
The client was extremely satisfied with the interior design project.
11