
Search results for "Catch dropped" in Home Design Ideas
 A Well Dressed Home
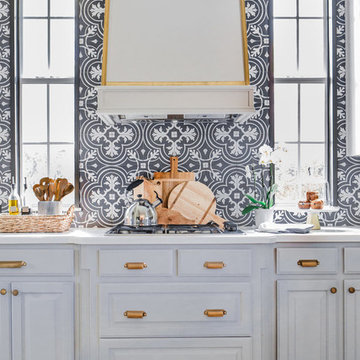
Elegant dark wood floor and brown floor kitchen photo in Dallas with raised-panel cabinets, gray cabinets, black backsplash and white countertops
 Jessie Chall Designs - Closet Factory
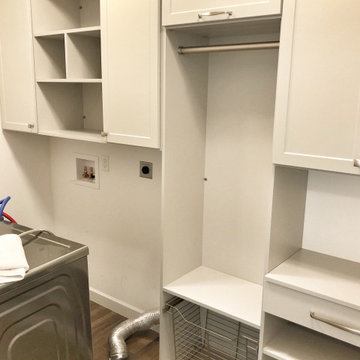
This St. Charles, MO client had a set of unique needs and required her laundry room to truly be a multi-purpose space. Her requirements included hanging space, laundry basket, shoe storage, a junk drawer, enclosed shelving for laundry/cleaning supplies and general storage, broom closet and a separate drop zone coming in from the garage with wine storage. We were able to compliment the rest of her home's aesthetic with gray shaker cabinets and crown molding, and finished the design with cabinet hardware to match her existing hardware and other brushed nickel accessories.
 Jessie Chall Designs - Closet Factory
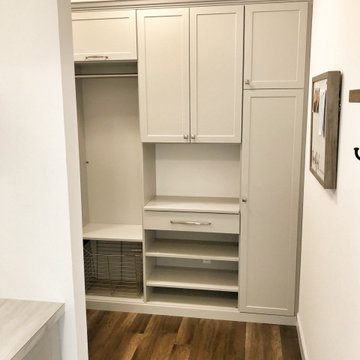
This St. Charles, MO client had a set of unique needs and required her laundry room to truly be a multi-purpose space. Her requirements included hanging space, laundry basket, shoe storage, a junk drawer, enclosed shelving for laundry/cleaning supplies and general storage, broom closet and a separate drop zone coming in from the garage with wine storage. We were able to compliment the rest of her home's aesthetic with gray shaker cabinets and crown molding, and finished the design with cabinet hardware to match her existing hardware and other brushed nickel accessories.
Find the right local pro for your project

 Interior Changes home design & consulting
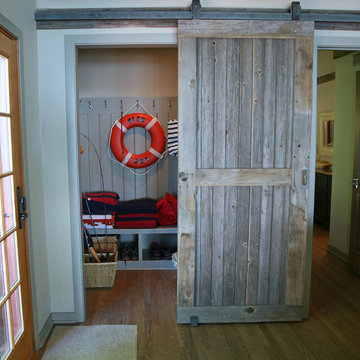

Borrowed space from the master bedroom gained a "mud room/drop zone/catch all space" to be envied! There is an L shaped bench and plenty of hooks to store all the lake stuff and shoes that come in through this door. The Barn door acts more like art and character than anything...because this door is always on the move!
 Build Trust Remodeling
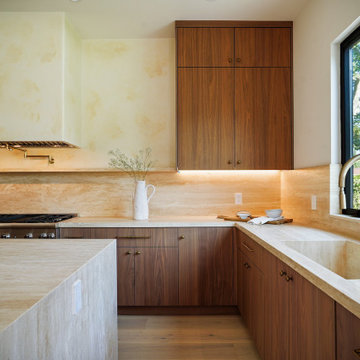
The main sink is carved directly out of the travertine slab rather than dropped in, so counter and basin are one continuous piece with no rim to catch. A brass gooseneck sits in front of the garden window.
 Jessie Chall Designs - Closet Factory
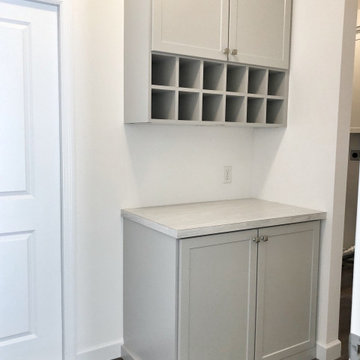
This St. Charles, MO client had a set of unique needs and required her laundry room to truly be a multi-purpose space. Her requirements included hanging space, laundry basket, shoe storage, a junk drawer, enclosed shelving for laundry/cleaning supplies and general storage, broom closet and a separate drop zone coming in from the garage with wine storage. We were able to compliment the rest of her home's aesthetic with gray shaker cabinets and crown molding, and finished the design with cabinet hardware to match her existing hardware and other brushed nickel accessories.

Sponsored
Fredericksburg, OH

High Point Cabinets
Columbus' Experienced Custom Cabinet Builder | 4x Best of Houzz Winner
 Jessie Chall Designs - Closet Factory
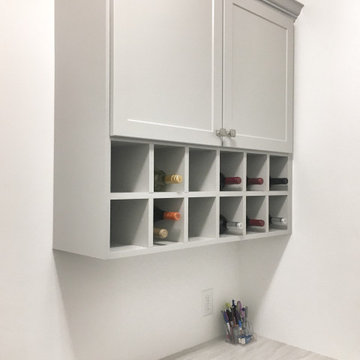
This St. Charles, MO client had a set of unique needs and required her laundry room to truly be a multi-purpose space. Her requirements included hanging space, laundry basket, shoe storage, a junk drawer, enclosed shelving for laundry/cleaning supplies and general storage, broom closet and a separate drop zone coming in from the garage with wine storage. We were able to compliment the rest of her home's aesthetic with gray shaker cabinets and crown molding, and finished the design with cabinet hardware to match her existing hardware and other brushed nickel accessories.

 TKS Design Group
Free ebook, Creating the Ideal Kitchen. DOWNLOAD NOW
One of my favorite things to work on is older homes with a bit of history because I find it an interesting challenge to marry the historical architectural features of a home with modern design elements that work well for my client’s current lifestyle.
This home was particularly fun because it was the second kitchen we had done for this family and was quite a departure from the style of the first kitchen.
The before shot of the kitchen shows a view from the family room. See the dropped ceiling? We were curious, was this just part of the design or was the dropped ceiling there to hide mechanicals? Well we soon found out that it was mostly decorative (yay!), and with the exception of a little bit of work to some plumbing from an upstairs bathroom and rerouting of the ventilation system within the original floor joists, we were in the clear, phew! The shot of the completed kitchen from roughly the same vantage point shows how much taller the ceilings are. It makes a huge difference in the feel of the space. Dark and gloomy turned fresh and light!
Another serious consideration was what do we do with the skinny transom window above the refrigerator. After much back and forth, we decided to eliminate it and do some open shelving instead. This ended up being one of the nicest areas in the room. I am calling it the “fun zone” because it houses all the barware, wine cubbies and a bar fridge — the perfect little buffet spot for entertaining. It is flanked on either side by pull out pantries that I’m sure will get a ton of use. Since the neighboring room has literally three walls of almost full height windows, the kitchen gets plenty of light.
The gold shelving brackets, large pendant fixtures over the island and the tile mural behind the range all pay subtle homage to the home’s prairie style architecture and bring a bit of sparkle to the room.
Even though the room is quite large, the work triangle is very tight with the large Subzero fridge, sink and range all nearby for easy maneuvering during meal prep. There is seating for four at the island, and work aisles are generous.
Designed by: Susan Klimala, CKD, CBD
Photography by: LOMA Studios
For more information on kitchen and bath design ideas go to: www.kitchenstudio-ge.com
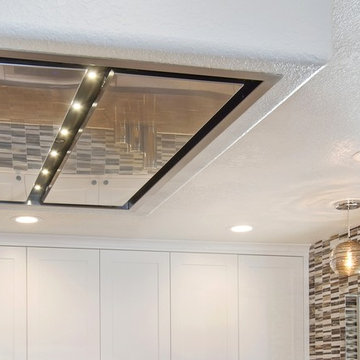
 Design Moe Kitchen & Bath / Heather Moe designer
Unusual flush mount hood turned out to be quite the challenge for the contractor. We solved the issue by bringing the hood down 14" from the 96" high kitchen ceiling, and we finished the drop in drywall to match the ceiling.
Photo by Preview First
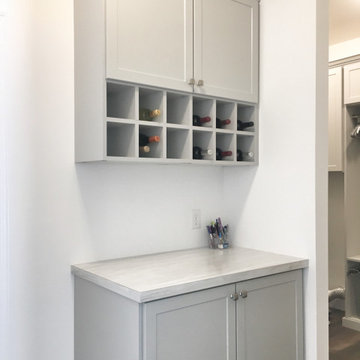 Jessie Chall Designs - Closet Factory
This St. Charles, MO client had a set of unique needs and required her laundry room to truly be a multi-purpose space. Her requirements included hanging space, laundry basket, shoe storage, a junk drawer, enclosed shelving for laundry/cleaning supplies and general storage, broom closet and a separate drop zone coming in from the garage with wine storage. We were able to compliment the rest of her home's aesthetic with gray shaker cabinets and crown molding, and finished the design with cabinet hardware to match her existing hardware and other brushed nickel accessories.



 Living Stone Design + Build
Sophisticated transitional kitchen featuring a prominent tiered island complemented by black leather barstools. The design showcases white recessed-panel cabinetry, an eye-catching copper range hood, and a distinctive pebble mosaic backsplash. Dark hardwood flooring provides rich contrast while under-cabinet lighting and stainless steel fixtures add modern functionality to this French-inspired space.

Sponsored
Fredericksburg, OH
High Point Cabinets
Columbus' Experienced Custom Cabinet Builder | 4x Best of Houzz Winner
 Jessie Chall Designs - Closet Factory
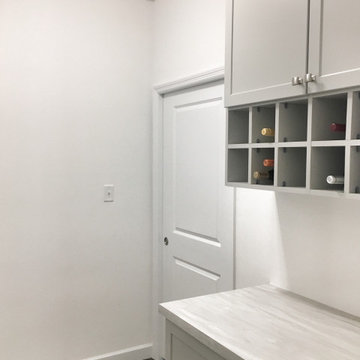
This St. Charles, MO client had a set of unique needs and required her laundry room to truly be a multi-purpose space. Her requirements included hanging space, laundry basket, shoe storage, a junk drawer, enclosed shelving for laundry/cleaning supplies and general storage, broom closet and a separate drop zone coming in from the garage with wine storage. We were able to compliment the rest of her home's aesthetic with gray shaker cabinets and crown molding, and finished the design with cabinet hardware to match her existing hardware and other brushed nickel accessories.
 AAHA Studio
Kitchen

Example of a small trendy galley light wood floor and beige floor eat-in kitchen design in Los Angeles with flat-panel cabinets, white cabinets, gray backsplash, stainless steel appliances, an island, an undermount sink, quartz countertops, glass tile backsplash and white countertops
Example of a small trendy galley light wood floor and beige floor eat-in kitchen design in Los Angeles with flat-panel cabinets, white cabinets, gray backsplash, stainless steel appliances, an island, an undermount sink, quartz countertops, glass tile backsplash and white countertops
 Norduk Fine Homes
nordukfinehomes

Open concept kitchen - huge transitional u-shaped concrete floor open concept kitchen idea in Oklahoma City with an undermount sink, shaker cabinets, white cabinets, recycled glass countertops, metallic backsplash, metal backsplash, stainless steel appliances and an island
Open concept kitchen - huge transitional u-shaped concrete floor open concept kitchen idea in Oklahoma City with an undermount sink, shaker cabinets, white cabinets, recycled glass countertops, metallic backsplash, metal backsplash, stainless steel appliances and an island
 Winzor Homes
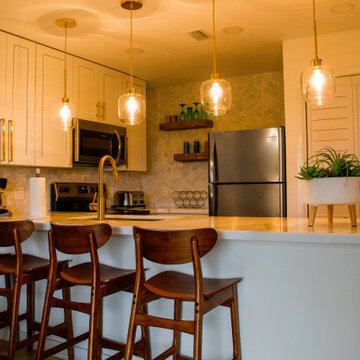
This property hasn't been updated since the 199o's and was very out-of-date. The client's wish was to keep the rooms light and bright, with a Mid Century, modern twist. This was accomplished with 2 months of prep work and 5 months total for completion.
The drab blue carpeting was removed and porcelain hickory honey floors laid throughout, pulling each detail together.
The kitchen cabinetry was replaced with driftwood floating shelves and marble countertops. It was kept light and bright with pops of color and an eye catching palm feature wall. Touched off with classic, brass hardware throughout the home, and drop pendant light fixtures.
The client was extremely satisfied with the interior design project.

Sponsored
Sunbury, OH

J.Holderby - Renovations
Franklin County's Leading General Contractors - 2X Best of Houzz!
 Landscape Contractors

Copper Rain Chains
This is an example of a huge rustic full sun backyard stone water fountain landscape in Houston for summer.
This is an example of a huge rustic full sun backyard stone water fountain landscape in Houston for summer.
 Case Architects & Remodelers
Photography by Stacy Zarin Goldberg

Entryway - transitional entryway idea in DC Metro
Entryway - transitional entryway idea in DC Metro
14