
Search results for "Catering kitchen" in Home Design Ideas

 Universal Appliance and Kitchen Center
Available at Universal Appliance and Kitchen Center | uakc.com
The E series made Wolf precision performance accessible for more cooks. Now three distinct new styles make the E series ideal for more kitchen designs than ever. The new 30" E series transitional single oven features an all-stainless touch control panel and slim, tubular handle - a design meant to coordinate beautifully with similarly-styled Wolf microwaves and warming drawers. Inside, dual convection fans and ten cooking modes control heat and airflow more precisely than less sophisticated single-convection systems. Uniform heat throughout the oven and the efficiency of circulating air around the food produce faster, more consistent and more predictably delicious results for your baking, roasting and broiling. The E series oven controls are a favorite of Wolf chefs for their intuitive usability whether setting the temperature, mode or timer. Meanwhile, dual interior halogen lights and a large viewing window help you keep tabs on cooking progress without having to disturb your dish by opening the door. Other standard convenience features include self-clean and timed cook settings, along with one full-extension, easy-glide rack and one full-extension, door-glide rack that put even the largest, heaviest dishes safely within reach.
Appearance:
Cobalt Blue Porcelain Oven Interior
Large Viewing Double-Pane Window
Tubular Handle
Unframed Classic Stainless Design
Capacity:
4.5 Cu Ft Oven Capacity
Dimensions:
27 7/8" H x 24 3/4" D x 30" W
Manufacturers Warranty:
2 Year Parts & Labor
5 Year Parts-Electric Elements, Electronic Control
Oven Features:
10 Cooking Modes
3 Oven Racks w/ 6 Level Guide
Convection Bake, Roast, Broil
Conventional Bake, Roast, Broil
Dehydrate & Proof Modes
Dual Convection System with Two Fans
Full Extension Bottom Rack
Hidden Bake Element
Recessed Broil Element
Self Clean Porcelain Oven
Temperature Probe
Convenience Features:
Delay Start Option
Dual Interior Halogen Lighting
Sabbath Mode
Additional Features:
Balanced Door Hinge
Standard or Flush Inset Application Installation

 Lars Remodeling & Design
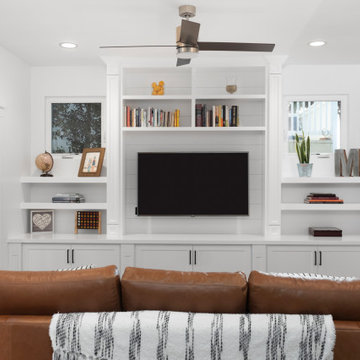
The goal for this Point Loma home was to transform it from the adorable beach bungalow it already was by expanding its footprint and giving it distinctive Craftsman characteristics while achieving a comfortable, modern aesthetic inside that perfectly caters to the active young family who lives here. By extending and reconfiguring the front portion of the home, we were able to not only add significant square footage, but create much needed usable space for a home office and comfortable family living room that flows directly into a large, open plan kitchen and dining area. A custom built-in entertainment center accented with shiplap is the focal point for the living room and the light color of the walls are perfect with the natural light that floods the space, courtesy of strategically placed windows and skylights. The kitchen was redone to feel modern and accommodate the homeowners busy lifestyle and love of entertaining. Beautiful white kitchen cabinetry sets the stage for a large island that packs a pop of color in a gorgeous teal hue. A Sub-Zero classic side by side refrigerator and Jenn-Air cooktop, steam oven, and wall oven provide the power in this kitchen while a white subway tile backsplash in a sophisticated herringbone pattern, gold pulls and stunning pendant lighting add the perfect design details. Another great addition to this project is the use of space to create separate wine and coffee bars on either side of the doorway. A large wine refrigerator is offset by beautiful natural wood floating shelves to store wine glasses and house a healthy Bourbon collection. The coffee bar is the perfect first top in the morning with a coffee maker and floating shelves to store coffee and cups. Luxury Vinyl Plank (LVP) flooring was selected for use throughout the home, offering the warm feel of hardwood, with the benefits of being waterproof and nearly indestructible - two key factors with young kids!
For the exterior of the home, it was important to capture classic Craftsman elements including the post and rock detail, wood siding, eves, and trimming around windows and doors. We think the porch is one of the cutest in San Diego and the custom wood door truly ties the look and feel of this beautiful home together.
Find the right local pro for your project
 Talon Construction Inc.
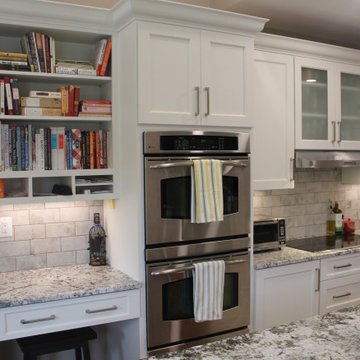
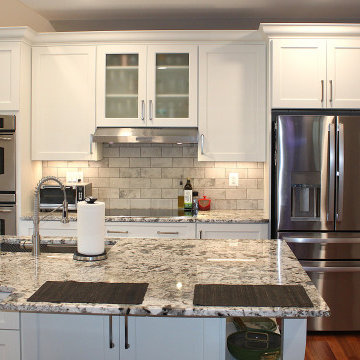
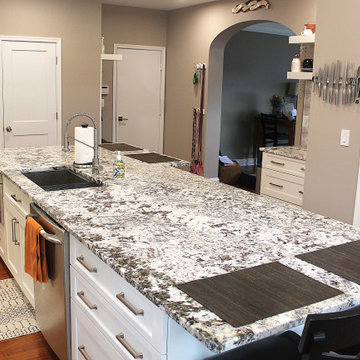
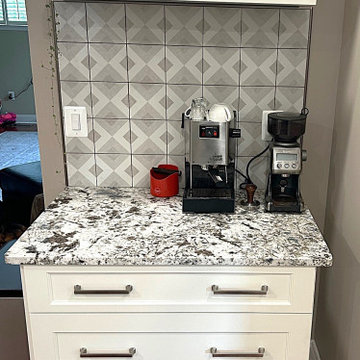
One of the standout kitchen remodels in Worman’s Mill, Frederick, Maryland, is a design-build project by Talon Construction. This renovation masterfully combines traditional charm with modern functionality, featuring a spacious island and a dedicated beverage station—two elements that elevate the kitchen's usability and aesthetic appeal.
Expansive Island as the Kitchen’s Focal Point
At the heart of this kitchen is a generously sized island, ideal for meal preparation, casual dining, and social gatherings. The island boasts a high-end granite countertop, providing a durable and stylish surface.
Dedicated Coffee & Beverage Station
Adjacent to the island, a thoughtfully designed beverage station caters to coffee enthusiasts and entertainers alike. Strategically positioned for easy access from both the kitchen and dining areas, it serves as a convenient hub for drink preparation and socializing.
This kitchen remodel in Worman’s Mill exemplifies a design that balances style and functionality, creating a space that is both beautiful and practical for everyday living and entertaining.
 Talon Construction Inc.
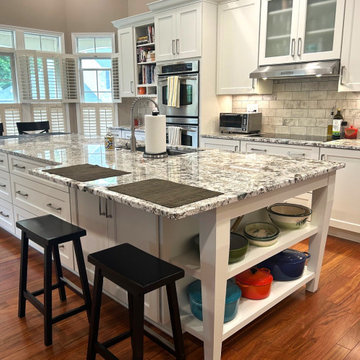
One of the standout kitchen remodels in Worman’s Mill, Frederick, Maryland, is a design-build project by Talon Construction. This renovation masterfully combines traditional charm with modern functionality, featuring a spacious island and a dedicated beverage station—two elements that elevate the kitchen's usability and aesthetic appeal.
Expansive Island as the Kitchen’s Focal Point
At the heart of this kitchen is a generously sized island, ideal for meal preparation, casual dining, and social gatherings. The island boasts a high-end granite countertop, providing a durable and stylish surface.
Dedicated Coffee & Beverage Station
Adjacent to the island, a thoughtfully designed beverage station caters to coffee enthusiasts and entertainers alike. Strategically positioned for easy access from both the kitchen and dining areas, it serves as a convenient hub for drink preparation and socializing.
This kitchen remodel in Worman’s Mill exemplifies a design that balances style and functionality, creating a space that is both beautiful and practical for everyday living and entertaining.
 Talon Construction Inc.
One of the standout kitchen remodels in Worman’s Mill, Frederick, Maryland, is a design-build project by Talon Construction. This renovation masterfully combines traditional charm with modern functionality, featuring a spacious island and a dedicated beverage station—two elements that elevate the kitchen's usability and aesthetic appeal.
Expansive Island as the Kitchen’s Focal Point
At the heart of this kitchen is a generously sized island, ideal for meal preparation, casual dining, and social gatherings. The island boasts a high-end granite countertop, providing a durable and stylish surface.
Dedicated Coffee & Beverage Station
Adjacent to the island, a thoughtfully designed beverage station caters to coffee enthusiasts and entertainers alike. Strategically positioned for easy access from both the kitchen and dining areas, it serves as a convenient hub for drink preparation and socializing.
This kitchen remodel in Worman’s Mill exemplifies a design that balances style and functionality, creating a space that is both beautiful and practical for everyday living and entertaining.
 Talon Construction Inc.
One of the standout kitchen remodels in Worman’s Mill, Frederick, Maryland, is a design-build project by Talon Construction. This renovation masterfully combines traditional charm with modern functionality, featuring a spacious island and a dedicated beverage station—two elements that elevate the kitchen's usability and aesthetic appeal.
Expansive Island as the Kitchen’s Focal Point
At the heart of this kitchen is a generously sized island, ideal for meal preparation, casual dining, and social gatherings. The island boasts a high-end granite countertop, providing a durable and stylish surface.
Dedicated Coffee & Beverage Station
Adjacent to the island, a thoughtfully designed beverage station caters to coffee enthusiasts and entertainers alike. Strategically positioned for easy access from both the kitchen and dining areas, it serves as a convenient hub for drink preparation and socializing.
This kitchen remodel in Worman’s Mill exemplifies a design that balances style and functionality, creating a space that is both beautiful and practical for everyday living and entertaining.


 Talon Construction Inc.
One of the standout kitchen remodels in Worman’s Mill, Frederick, Maryland, is a design-build project by Talon Construction. This renovation masterfully combines traditional charm with modern functionality, featuring a spacious island and a dedicated beverage station—two elements that elevate the kitchen's usability and aesthetic appeal.
Expansive Island as the Kitchen’s Focal Point
At the heart of this kitchen is a generously sized island, ideal for meal preparation, casual dining, and social gatherings. The island boasts a high-end granite countertop, providing a durable and stylish surface.
Dedicated Coffee & Beverage Station
Adjacent to the island, a thoughtfully designed beverage station caters to coffee enthusiasts and entertainers alike. Strategically positioned for easy access from both the kitchen and dining areas, it serves as a convenient hub for drink preparation and socializing.
This kitchen remodel in Worman’s Mill exemplifies a design that balances style and functionality, creating a space that is both beautiful and practical for everyday living and entertaining.
 Talon Construction Inc.
One of the standout kitchen remodels in Worman’s Mill, Frederick, Maryland, is a design-build project by Talon Construction. This renovation masterfully combines traditional charm with modern functionality, featuring a spacious island and a dedicated beverage station—two elements that elevate the kitchen's usability and aesthetic appeal.
Expansive Island as the Kitchen’s Focal Point
At the heart of this kitchen is a generously sized island, ideal for meal preparation, casual dining, and social gatherings. The island boasts a high-end granite countertop, providing a durable and stylish surface.
Dedicated Coffee & Beverage Station
Adjacent to the island, a thoughtfully designed beverage station caters to coffee enthusiasts and entertainers alike. Strategically positioned for easy access from both the kitchen and dining areas, it serves as a convenient hub for drink preparation and socializing.
This kitchen remodel in Worman’s Mill exemplifies a design that balances style and functionality, creating a space that is both beautiful and practical for everyday living and entertaining.


 McCabe By Design LLC
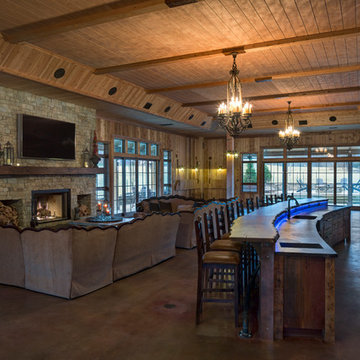
This deck was designed with cooking and entertaining in mind. The dual burner cooktop, 36" wide grill and storage provide plenty of cooking and staging space. The dining table niche, mobile island with seating and additional space allows enough table/chair space for seating 30+ people. By separating the beverage station from the cooking area, the deck encourages guests to circulate through the space (and reduced installation costs by tapping into the house main kitchen sink plumbing located on the other side of the exterior wall).
The mobile island, with it's cantilevered countertop is perfectly stable despite the 225 pound countertop slab. This was achieved with a ballast inside the box combined with the industrial casters that allow the wheels to be pumped up off the deck, providing solid foot for the island.
 EG Home
- Nature Trails
- Fitness Center w/ Group Exercise Studio

- Massage Therapy Room
- Hot Tub
- Parlor w/ billiards, darts and bar
- Poker Room
- Club Room
- Library
- Catering Kitchen
- Banquet Facilities
- Outdoor Heated Pool
- Pool-side Patio w/ BBQ, Fire Pit, & Bar
- Fitness & Yoga classes, social clubs, and more!
 Bilotta Kitchen & Home
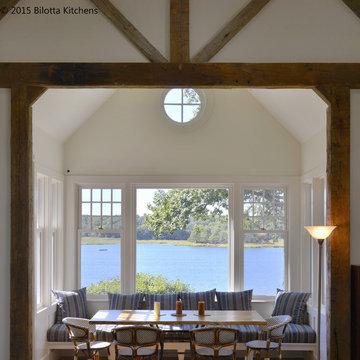
This kitchen was designed by two Bilotta designers, Randy O’Kane and Danielle Florie in concert with Murphy Brothers Contracting and Tim Button of Stedila Design Inc. It is in an existing home which was renovated with an eye to the original structure and neighborhood in Rye. The kitchen itself was an addition, as well as the family room adjacent to the kitchen. The interior wall of the kitchen was the exterior brick of the existing structure. The Waterworks Grove Brickworks tile gives the appearance of the “old” existing brick but painted. The concept was to create a new kitchen with all the up-to-date technology and accessories, but with the feel of an old scullery. We used 1” thick shaker-style Bilotta Collection cabinetry in a custom paint on the perimeter and a custom stain and texture on rift cut white oak for the island. The tall pantry larders cap off the runs of countertop allowing for work tops at each vignette. By using a column refrigerator and freezer in different sizes, we could address refrigeration needs while also addressing symmetry. The Wolf range and the fireplace in the family room are centered on each other which you can see by peeking through to each room. Reclaimed floor and beams help to give this new room that “lived-in” look. Although this kitchen is big enough for catering a large party, it still has a warm family feel with a layout that will serve both functions.
Designer: Randy O’Kane & Danielle Florie, Bilotta Kitchens Photo Credit: Peter Krupenye


 User
UserThe magnificent Villa de Martini is a Mediterranean style villa built in 1929 by the de Martini Family. Located on Telegraph Hill San Francisco, the villa enjoys sweeping views of the Golden Gate Bridge, San Francisco Bay, Alcatraz Island, Pier 39, the yachting marina, the Bay Bridge, and the Richmond-San Rafael Bridge.
This exquisite villa is on a triple wide lot with beautiful European-style gardens filled with olive trees, lemon trees, roses, Travertine stone patios, walkways, and the motor court, which is designed to be tented for parties. It is reminiscent of the charming villas of Positano in far away Italy and yet it is walking distance to San Francisco Financial District, Ferry Building, the Embarcadero, North Beach, and Aquatic Park.
The current owners painstakingly remodeled the home in recent years with all new systems and added new rooms. They meticulously preserved and enhanced the original architectural details including Italian mosaics, hand painted palazzo ceilings, the stone columns, the arched windows and doorways, vaulted living room silver leaf ceiling, exquisite inlaid hardwood floors, and Venetian hand-plastered walls.
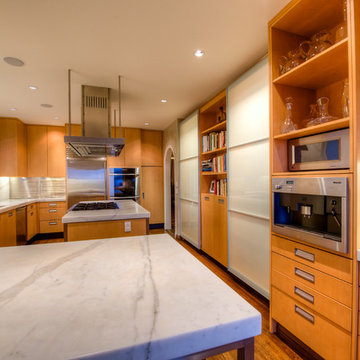
This is one of the finest homes in San Francisco CA for both relaxing with family and graciously entertaining friends. There are 4 bedrooms, 3 full and 2 half baths, a library, an office, a family room, formal dining and living rooms, a gourmet kitchen featuring top of the line appliances including a built-in espresso machine, caterer’s kitchen, and a wine cellar. There is also a guest suite with a kitchenette, laundry facility and a 2 car detached garage off the motor court, equipped with a Tesla charging station.
 Dream Coast Builders
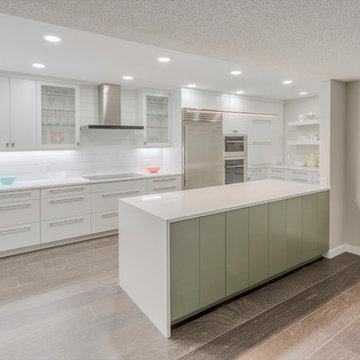
Welcome to our project showcasing a stunning all-white kitchen transformation. This full kitchen remodel features cabinets that reach all the way to the ceiling, providing ample storage and a sleek, seamless look. The space is illuminated by contemporary ceiling lights, highlighting the clean lines and modern design.
The kitchen boasts custom cabinetry with glass front upper cabinets, offering an elegant display space while maintaining a fresh and airy feel. Light gray wood flooring complements the white cabinets, adding subtle texture and warmth to the room. Long bar pulls and square knob pulls on the cabinets enhance the minimalist aesthetic, while the low-profile cabinets and modern range hood create a streamlined appearance.
The kitchen includes a custom fridge and an electric cooktop, ensuring both style and functionality. A wine fridge is conveniently integrated for easy access to your favorite vintages. The design is further elevated by the choice of wooden flooring and the overall use of contemporary kitchen design ideas.
Located in Clearwater, FL, this project embodies our commitment to excellence in remodeling, offering innovative interior design solutions that cater to the unique needs of our clients. Whether you're interested in custom homes, general contracting, or home additions, our team is here to bring your vision to life with precision and creativity.
 Michelle Yorke Interior Design LLC

Our Bellevue studio gave this home a modern look with an industrial edge, and we used performance fabrics and durable furniture that can cater to the needs of a young family with pets.

 ZeroEnergy Design
This modern green home offers both a vacation destination on Cape Cod near local family members and an opportunity for rental income.
FAMILY ROOTS. A West Coast couple living in the San Francisco Bay Area sought a permanent East Coast vacation home near family members living on Cape Cod. As academic professionals focused on sustainability, they sought a green, energy efficient home that was well-aligned with their values. With no green homes available for sale on Cape Cod, they decided to purchase land near their family and build their own.
SLOPED SITE. Comprised of a 3/4 acre lot nestled in the pines, the steeply sloping terrain called for a plan that embraced and took advantage of the slope. Of equal priority was optimizing solar exposure, preserving privacy from abutters, and creating outdoor living space. The design accomplished these goals with a simple, rectilinear form, offering living space on the both entry and lower/basement levels. The stepped foundation allows for a walk-out basement level with light-filled living space on the down-hill side of the home. The traditional basement on the eastern, up-hill side houses mechanical equipment and a home gym. The house welcomes natural light throughout, captures views of the forest, and delivers entertainment space that connects indoor living space to outdoor deck and dining patio.
MODERN VISION. The clean building form and uncomplicated finishes pay homage to the modern architectural legacy on the outer Cape. Durable and economical fiber cement panels, fixed with aluminum channels, clad the primary form. Cedar clapboards provide a visual accent at the south-facing living room, which extends a single roof plane to cover the entry porch.
SMART USE OF SPACE. On the entry level, the “L”-shaped living, dining, and kitchen space connects to the exterior living, dining, and grilling spaces to effectively double the home’s summertime entertainment area. Placed at the western end of the entry level (where it can retain privacy but still claim expansive downhill views) is the master suite with a built-in study. The lower level has two guest bedrooms, a second full bathroom, and laundry. The flexibility of the space—crucial in a house with a modest footprint—emerges in one of the guest bedrooms, which doubles as home office by opening the barn-style double doors to connect it to the bright, airy open stair leading up to the entry level. Thoughtful design, generous ceiling heights and large windows transform the modest 1,100 sf* footprint into a well-lit, spacious home. *(total finished space is 1800 sf)
RENTAL INCOME. The property works for its owners by netting rental income when the owners are home in San Francisco. The house especially caters to vacationers bound for nearby Mayo Beach and includes an outdoor shower adjacent to the lower level entry door. In contrast to the bare bones cottages that are typically available on the Cape, this home offers prospective tenants a modern aesthetic, paired with luxurious and green features. Durable finishes inside and out will ensure longevity with the heavier use that comes with a rental property.
COMFORT YEAR-ROUND. The home is super-insulated and air-tight, with mechanical ventilation to provide continuous fresh air from the outside. High performance triple-paned windows complement the building enclosure and maximize passive solar gain while ensuring a warm, draft-free winter, even when sitting close to the glass. A properly sized air source heat pump offers efficient heating & cooling, and includes a carefully designed the duct distribution system to provide even comfort throughout the house. The super-insulated envelope allows us to significantly reduce the equipment capacity, duct size, and airflow quantities, while maintaining unparalleled thermal comfort.
ENERGY EFFICIENT. The building’s shell and mechanical systems play instrumental roles in the home’s exceptional performance. The building enclosure reduces the most significant energy glutton: heating. Continuous super-insulation, thorough air sealing, triple-pane windows, and passive solar gain work together to yield a miniscule heating load. All active energy consumers are extremely efficient: an air source heat pump for heating and cooling, a heat pump hot water heater, LED lighting, energy recovery ventilation (ERV), and high efficiency appliances. The result is a home that uses 70% less energy than a similar new home built to code requirements.
OVERALL. The home embodies the owners’ goals and values while comprehensively enabling thermal comfort, energy efficiency, a vacation respite, and supplementary income.
PROJECT TEAM
ZeroEnergy Design - Architect & Mechanical Designer
A.F. Hultin & Co. - Contractor
Pamet Valley Landscape Design - Landscape & Masonry
Lisa Finch - Original Artwork
European Architectural Supply - Windows
Eric Roth Photography - Photography

Sponsored
Columbus, OH

Hope Restoration & General Contracting
Columbus Design-Build, Kitchen & Bath Remodeling, Historic Renovations
 The Outdoor Kitchen Design Store
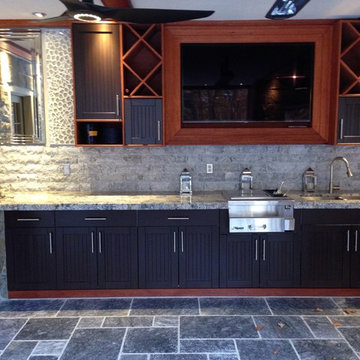
This outdoor great room is the go to feature for any family members when gathering with friends or assembling for larger catered parties. As you can see this outdoor great room has it all. Outdoors and adjacent to all four seasons both day and night. The outdoor great room designer Michael Gotowala Founder of THE OUTDOOR KITCHEN DESIGN STORE by PREFERRED PROPERTIES has wrapped all family members interests into this great space. Stone, stucco and marble throughout with large windows to sit through to the hot tub, heated marble floors, over head tungsten heat and BIG ASS fans, WOODSTONE Bistro Pizza oven, Alfresco warming drawer, dual TRUE beverage and wine chillers, sprawling granite and custom built-ins with a big screen tv for swim up movies and sunday afternoon football. Now this is the difference between outdoor living and living outdoors fabulously. For more GREAT OUTDOOR KITCHEN IDEAS go to www.OUTDOORKITCHENDESIGNER. com THE OUTDOOR KITCHEN DESIGN STORE by PREFERRED PROPERTIES great room designer Michael Gotowala founder of THE OUTDOOR KITCHEN DESIGN STORE by PREFERRED PROPERTIES.
 May Construction, Inc.
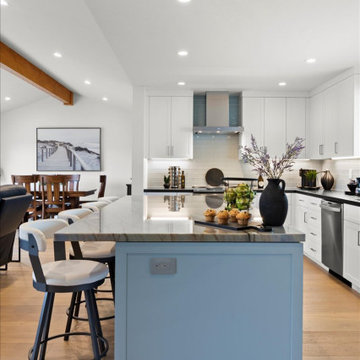
In San Jose's dynamic landscape, May Construction has recently completed a kitchen and great room remodel that brilliantly showcases their expertise in blending contemporary design with practical elegance. This project, distinguished by its unique blend of modern and classic elements, stands as a testament to May Construction's ability to transform ordinary spaces into extraordinary living experiences.
As you step into this newly remodeled space, the first thing that catches your eye is the exquisite kitchen. Crafted with meticulous attention to detail, the shaker style kitchen cabinets, made of fine maple, exude a sense of warmth and durability. The birch dovetail drawers, finished in a pristine white, complement the cabinets' elegant design, embodying both beauty and strength.
Central to the kitchen's functionality are the state-of-the-art stainless-steel appliances. A standout feature is the electric double oven convection, boasting a fingerprint-resistant finish, catering to the modern San Jose homeowner's desire for style and practicality. The ceiling, adorned with new canned lights, bathes the room in a welcoming glow. A Nantucket single bowl stainless steel sink paired with an Allegro high arc stainless steel faucet; the sink area is not just a utility space but a statement of sophistication.
The countertops around the kitchen perimeter are crafted from black Vermont honed granite slabs, offering a striking contrast to the white cabinetry. The kitchen island, the centerpiece of this remodel, features an exquisite Oceano polished quartzite slab, enhancing the room's luxurious feel. Surrounding the kitchen walls, Tomei Field Stratus natural tiles create a cohesive backdrop, transitioning into a serene light blue near the new window, reflecting San Jose’s vibrant yet refined style.
 Chi Renovation & Design
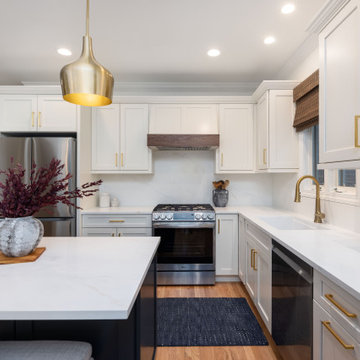
This kitchen renovation masterfully pairs white Shaker cabinetry with a dark island for a timeless, high-contrast look. Brass pulls and pendant lights provide a sophisticated glow, perfectly complementing the Calacatta Bologna quartz countertops. The design prioritizes bespoke utility, featuring professional-grade appliances and a dedicated bar unit with matte black mullion glass doors and open wood floating shelves. It is a refined, functional space that serves as the modern heart of the home.
Project designed by Chi Renovation & Design, a renowned renovation firm based in Skokie. We specialize in general contracting, kitchen and bath remodeling, and design & build services. We cater to the entire Chicago area and its surrounding suburbs, with emphasis on the North Side and North Shore regions. You'll find our work from the Loop through Lincoln Park, Skokie, Evanston, Wilmette, and all the way up to Lake Forest.
For more info about Chi Renovation & Design, click here: https://www.chirenovation.com/
34