
Search results for "Catering kitchen" in Home Design Ideas
 Floor and Bath Design
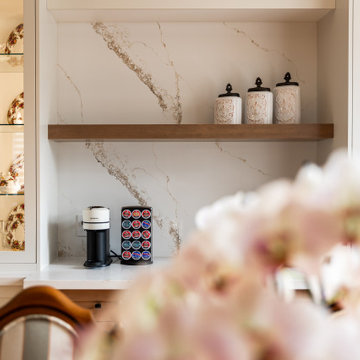
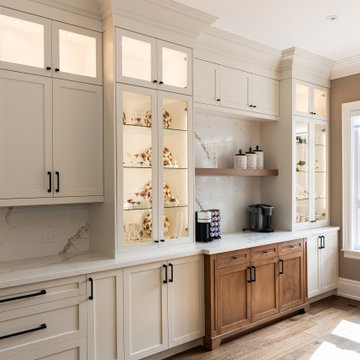
This kitchen design beautifully combines modern elegance with warm, natural elements. We chose a wood finish island which contrasts with the warm white cabinets of the kitchen and added the same wood accent on the oven hood to add cohesion to the space. Our client wanted a coffee station which served both style and practicality, so we added open shelving and created a niche that seamlessly integrates into the rest of the cabinetry. In the end this kitchen became an inviting space that caters to both everyday functionality and stylish entertaining.
 Floor and Bath Design
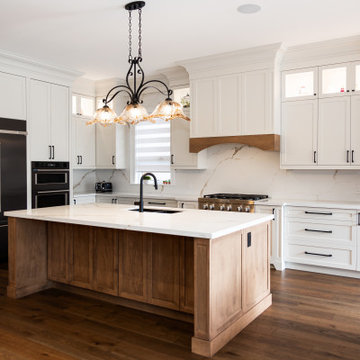
This kitchen design beautifully combines modern elegance with warm, natural elements. We chose a wood finish island which contrasts with the warm white cabinets of the kitchen and added the same wood accent on the oven hood to add cohesion to the space. Our client wanted a coffee station which served both style and practicality, so we added open shelving and created a niche that seamlessly integrates into the rest of the cabinetry. In the end this kitchen became an inviting space that caters to both everyday functionality and stylish entertaining.
 Floor and Bath Design
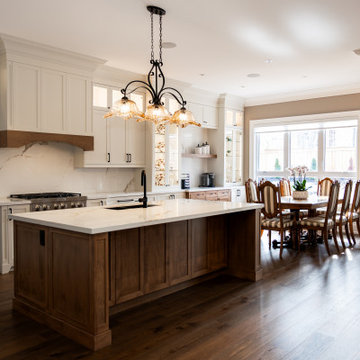
This kitchen design beautifully combines modern elegance with warm, natural elements. We chose a wood finish island which contrasts with the warm white cabinets of the kitchen and added the same wood accent on the oven hood to add cohesion to the space. Our client wanted a coffee station which served both style and practicality, so we added open shelving and created a niche that seamlessly integrates into the rest of the cabinetry. In the end this kitchen became an inviting space that caters to both everyday functionality and stylish entertaining.
Find the right local pro for your project
 Dream Coast Builders
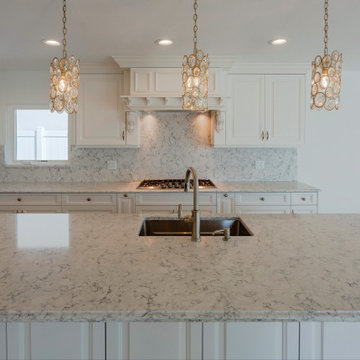
Welcome to our Houzz page, where we transform visions into beautiful realities. Specializing in beach homes, we bring a touch of coastal elegance to every project. Our expertise includes designing stunning kitchens featuring sleek kitchen cabinets, modern kitchen chimneys, and practical kitchen sinks and taps.
We focus on quality details such as light brown marble flooring and elegant marble floors, enhancing both indoor and outdoor spaces. Imagine a cozy living area with a charming fireplace and chic ceiling lights, all crafted by Jon Cancellino’s design excellence.
From contemporary chalinders to stylish interior windows that frame outdoor views, we cater to all remodeling and renovation needs. Whether you’re planning a home addition or a complete overhaul, our general contracting services in Clearwater, FL, and Tampa, 33756, ensure your project is completed to the highest standards. Explore our remodeling ideas and discover how we can bring your interior ideas to life with bespoke solutions for your custom home.
 Dream Coast Builders
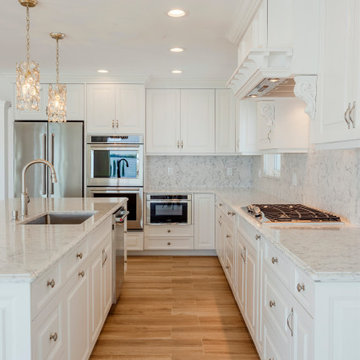
Welcome to our Houzz page, where we transform visions into beautiful realities. Specializing in beach homes, we bring a touch of coastal elegance to every project. Our expertise includes designing stunning kitchens featuring sleek kitchen cabinets, modern kitchen chimneys, and practical kitchen sinks and taps.
We focus on quality details such as light brown marble flooring and elegant marble floors, enhancing both indoor and outdoor spaces. Imagine a cozy living area with a charming fireplace and chic ceiling lights, all crafted by Jon Cancellino’s design excellence.
From contemporary chalinders to stylish interior windows that frame outdoor views, we cater to all remodeling and renovation needs. Whether you’re planning a home addition or a complete overhaul, our general contracting services in Clearwater, FL, and Tampa, 33756, ensure your project is completed to the highest standards. Explore our remodeling ideas and discover how we can bring your interior ideas to life with bespoke solutions for your custom home.
 Floor and Bath Design
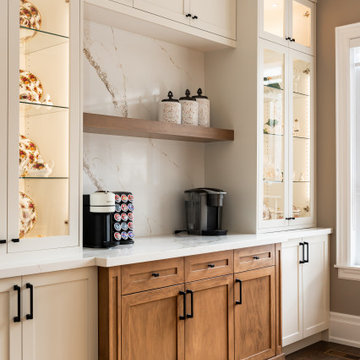
This kitchen design beautifully combines modern elegance with warm, natural elements. We chose a wood finish island which contrasts with the warm white cabinets of the kitchen and added the same wood accent on the oven hood to add cohesion to the space. Our client wanted a coffee station which served both style and practicality, so we added open shelving and created a niche that seamlessly integrates into the rest of the cabinetry. In the end this kitchen became an inviting space that caters to both everyday functionality and stylish entertaining.
 YesterTec Design Company
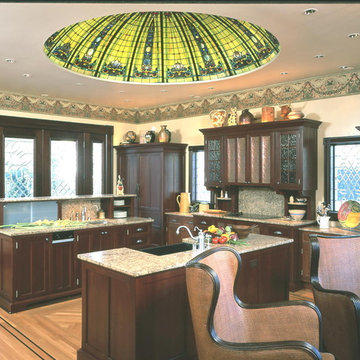
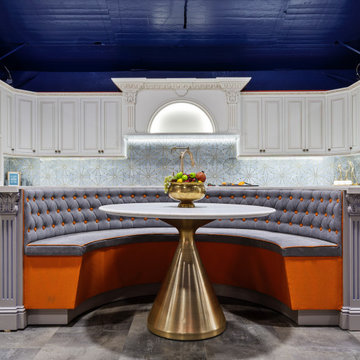
This unfitted kitchen features 5 main Workstations and 2 Infill units (under the windows). Designed for everyday use as well as for caterers, this mahogany kitchen feels right at home in this Lumber Barron's Victorian kitchen. (Note the domed stained glass was found on Ebay!) The workstations conceal two ovens, the refrigeration units, dishwashers, (most of) a trash compactor as well as all the small electrical appliances that are tucked away in one of the armoires.

Sponsored
Plain City, OH

Kuhns Contracting, Inc.
Central Ohio's Trusted Home Remodeler Specializing in Kitchens & Baths
 Floor and Bath Design
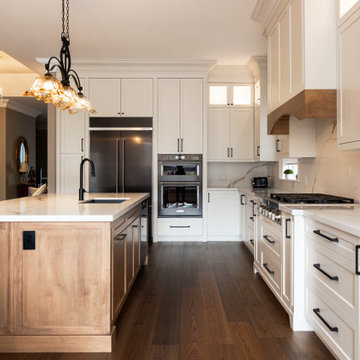
This kitchen design beautifully combines modern elegance with warm, natural elements. We chose a wood finish island which contrasts with the warm white cabinets of the kitchen and added the same wood accent on the oven hood to add cohesion to the space. Our client wanted a coffee station which served both style and practicality, so we added open shelving and created a niche that seamlessly integrates into the rest of the cabinetry. In the end this kitchen became an inviting space that caters to both everyday functionality and stylish entertaining.
 Floor and Bath Design
This kitchen design beautifully combines modern elegance with warm, natural elements. We chose a wood finish island which contrasts with the warm white cabinets of the kitchen and added the same wood accent on the oven hood to add cohesion to the space. Our client wanted a coffee station which served both style and practicality, so we added open shelving and created a niche that seamlessly integrates into the rest of the cabinetry. In the end this kitchen became an inviting space that caters to both everyday functionality and stylish entertaining.
 Dream Coast Builders
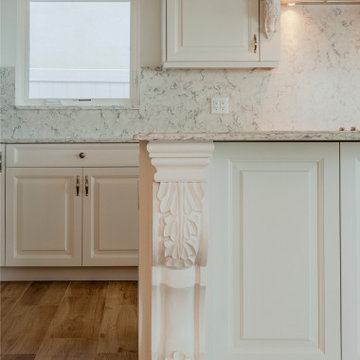
Welcome to our Houzz page, where we transform visions into beautiful realities. Specializing in beach homes, we bring a touch of coastal elegance to every project. Our expertise includes designing stunning kitchens featuring sleek kitchen cabinets, modern kitchen chimneys, and practical kitchen sinks and taps.
We focus on quality details such as light brown marble flooring and elegant marble floors, enhancing both indoor and outdoor spaces. Imagine a cozy living area with a charming fireplace and chic ceiling lights, all crafted by Jon Cancellino’s design excellence.
From contemporary chalinders to stylish interior windows that frame outdoor views, we cater to all remodeling and renovation needs. Whether you’re planning a home addition or a complete overhaul, our general contracting services in Clearwater, FL, and Tampa, 33756, ensure your project is completed to the highest standards. Explore our remodeling ideas and discover how we can bring your interior ideas to life with bespoke solutions for your custom home.
 User


UserThe magnificent Villa de Martini is a Mediterranean style villa built in 1929 by the de Martini Family. Located on Telegraph Hill San Francisco, the villa enjoys sweeping views of the Golden Gate Bridge, San Francisco Bay, Alcatraz Island, Pier 39, the yachting marina, the Bay Bridge, and the Richmond-San Rafael Bridge.
This exquisite villa is on a triple wide lot with beautiful European-style gardens filled with olive trees, lemon trees, roses, Travertine stone patios, walkways, and the motor court, which is designed to be tented for parties. It is reminiscent of the charming villas of Positano in far away Italy and yet it is walking distance to San Francisco Financial District, Ferry Building, the Embarcadero, North Beach, and Aquatic Park.
The current owners painstakingly remodeled the home in recent years with all new systems and added new rooms. They meticulously preserved and enhanced the original architectural details including Italian mosaics, hand painted palazzo ceilings, the stone columns, the arched windows and doorways, vaulted living room silver leaf ceiling, exquisite inlaid hardwood floors, and Venetian hand-plastered walls.
This is one of the finest homes in San Francisco CA for both relaxing with family and graciously entertaining friends. There are 4 bedrooms, 3 full and 2 half baths, a library, an office, a family room, formal dining and living rooms, a gourmet kitchen featuring top of the line appliances including a built-in espresso machine, caterer’s kitchen, and a wine cellar. There is also a guest suite with a kitchenette, laundry facility and a 2 car detached garage off the motor court, equipped with a Tesla charging station.
 Dream Coast Builders
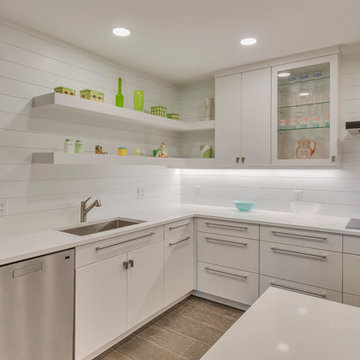
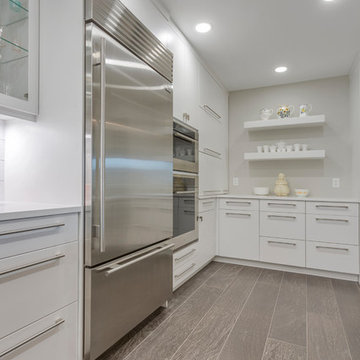
Welcome to our project showcasing a stunning all-white kitchen transformation. This full kitchen remodel features cabinets that reach all the way to the ceiling, providing ample storage and a sleek, seamless look. The space is illuminated by contemporary ceiling lights, highlighting the clean lines and modern design.
The kitchen boasts custom cabinetry with glass front upper cabinets, offering an elegant display space while maintaining a fresh and airy feel. Light gray wood flooring complements the white cabinets, adding subtle texture and warmth to the room. Long bar pulls and square knob pulls on the cabinets enhance the minimalist aesthetic, while the low-profile cabinets and modern range hood create a streamlined appearance.
The kitchen includes a custom fridge and an electric cooktop, ensuring both style and functionality. A wine fridge is conveniently integrated for easy access to your favorite vintages. The design is further elevated by the choice of wooden flooring and the overall use of contemporary kitchen design ideas.
Located in Clearwater, FL, this project embodies our commitment to excellence in remodeling, offering innovative interior design solutions that cater to the unique needs of our clients. Whether you're interested in custom homes, general contracting, or home additions, our team is here to bring your vision to life with precision and creativity.
 Dream Coast Builders
Welcome to our project showcasing a stunning all-white kitchen transformation. This full kitchen remodel features cabinets that reach all the way to the ceiling, providing ample storage and a sleek, seamless look. The space is illuminated by contemporary ceiling lights, highlighting the clean lines and modern design.
The kitchen boasts custom cabinetry with glass front upper cabinets, offering an elegant display space while maintaining a fresh and airy feel. Light gray wood flooring complements the white cabinets, adding subtle texture and warmth to the room. Long bar pulls and square knob pulls on the cabinets enhance the minimalist aesthetic, while the low-profile cabinets and modern range hood create a streamlined appearance.
The kitchen includes a custom fridge and an electric cooktop, ensuring both style and functionality. A wine fridge is conveniently integrated for easy access to your favorite vintages. The design is further elevated by the choice of wooden flooring and the overall use of contemporary kitchen design ideas.
Located in Clearwater, FL, this project embodies our commitment to excellence in remodeling, offering innovative interior design solutions that cater to the unique needs of our clients. Whether you're interested in custom homes, general contracting, or home additions, our team is here to bring your vision to life with precision and creativity.

Sponsored
Sunbury, OH

J.Holderby - Renovations
Franklin County's Leading General Contractors - 2X Best of Houzz!

 User
UserThe magnificent Villa de Martini is a Mediterranean style villa built in 1929 by the de Martini Family. Located on Telegraph Hill San Francisco, the villa enjoys sweeping views of the Golden Gate Bridge, San Francisco Bay, Alcatraz Island, Pier 39, the yachting marina, the Bay Bridge, and the Richmond-San Rafael Bridge.
This exquisite villa is on a triple wide lot with beautiful European-style gardens filled with olive trees, lemon trees, roses, Travertine stone patios, walkways, and the motor court, which is designed to be tented for parties. It is reminiscent of the charming villas of Positano in far away Italy and yet it is walking distance to San Francisco Financial District, Ferry Building, the Embarcadero, North Beach, and Aquatic Park.
The current owners painstakingly remodeled the home in recent years with all new systems and added new rooms. They meticulously preserved and enhanced the original architectural details including Italian mosaics, hand painted palazzo ceilings, the stone columns, the arched windows and doorways, vaulted living room silver leaf ceiling, exquisite inlaid hardwood floors, and Venetian hand-plastered walls.
This is one of the finest homes in San Francisco CA for both relaxing with family and graciously entertaining friends. There are 4 bedrooms, 3 full and 2 half baths, a library, an office, a family room, formal dining and living rooms, a gourmet kitchen featuring top of the line appliances including a built-in espresso machine, caterer’s kitchen, and a wine cellar. There is also a guest suite with a kitchenette, laundry facility and a 2 car detached garage off the motor court, equipped with a Tesla charging station.
 Lars Remodeling & Design
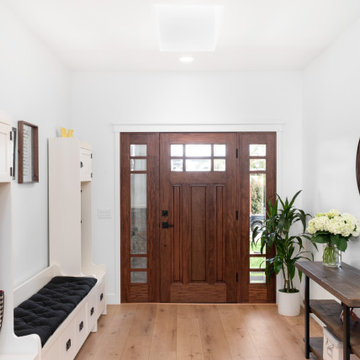
The goal for this Point Loma home was to transform it from the adorable beach bungalow it already was by expanding its footprint and giving it distinctive Craftsman characteristics while achieving a comfortable, modern aesthetic inside that perfectly caters to the active young family who lives here. By extending and reconfiguring the front portion of the home, we were able to not only add significant square footage, but create much needed usable space for a home office and comfortable family living room that flows directly into a large, open plan kitchen and dining area. A custom built-in entertainment center accented with shiplap is the focal point for the living room and the light color of the walls are perfect with the natural light that floods the space, courtesy of strategically placed windows and skylights. The kitchen was redone to feel modern and accommodate the homeowners busy lifestyle and love of entertaining. Beautiful white kitchen cabinetry sets the stage for a large island that packs a pop of color in a gorgeous teal hue. A Sub-Zero classic side by side refrigerator and Jenn-Air cooktop, steam oven, and wall oven provide the power in this kitchen while a white subway tile backsplash in a sophisticated herringbone pattern, gold pulls and stunning pendant lighting add the perfect design details. Another great addition to this project is the use of space to create separate wine and coffee bars on either side of the doorway. A large wine refrigerator is offset by beautiful natural wood floating shelves to store wine glasses and house a healthy Bourbon collection. The coffee bar is the perfect first top in the morning with a coffee maker and floating shelves to store coffee and cups. Luxury Vinyl Plank (LVP) flooring was selected for use throughout the home, offering the warm feel of hardwood, with the benefits of being waterproof and nearly indestructible - two key factors with young kids!
For the exterior of the home, it was important to capture classic Craftsman elements including the post and rock detail, wood siding, eves, and trimming around windows and doors. We think the porch is one of the cutest in San Diego and the custom wood door truly ties the look and feel of this beautiful home together.
 Lavan Construction | Design + Build
Description:
Step into a world where artistic brilliance meets functional elegance with "Harmony in Diversity: Lavan's Kitchen Kaleidoscope." This captivating album takes you on an inspiring journey through the captivating realm of kitchen design, showcasing the remarkable work of Lavan, a renowned design studio pushing the boundaries of creativity.
Lavan's visionary approach is centered around the concept of a single layout transformed into a mesmerizing collection of kitchens, each adorned with a distinct design style. Seamlessly blending various aesthetics, materials, colors, and textures, this album celebrates the power of versatility and innovation within the realm of kitchen design.
With each turn of the page, you'll witness a cornucopia of breathtaking kitchens, each one a testament to Lavan's mastery. From sleek and modern spaces infused with clean lines, minimalist palettes, and high-tech appliances, to warm and rustic retreats characterized by natural elements, organic tones, and vintage accents, Lavan effortlessly encompasses an eclectic range of design styles.
From Scandinavian simplicity to Mediterranean charm, from industrial chic to traditional opulence, the album presents an assortment of kitchen styles that cater to diverse tastes and preferences. Immerse yourself in the bold play of vibrant colors, the elegance of bespoke cabinetry, and the striking juxtaposition of textures that define Lavan's artistic signature.
But it is not just the aesthetics that make these kitchens truly remarkable; Lavan's unwavering attention to functionality ensures that each space is tailored to meet the needs of the modern homeowner. Every detail, from the strategic placement of appliances to the ergonomics of the workstations, is meticulously considered, ensuring that beauty and practicality harmoniously coexist.
"Harmony in Diversity: Lavan's Kitchen Kaleidoscope" is not just an album of stunning kitchen designs but an ode to the boundless imagination of the Lavan design team. Whether you seek inspiration for your dream kitchen or simply appreciate the artistry of design, this album will transport you into a world where innovation knows no bounds, and the kitchen becomes a masterpiece of personalized expression.

Sponsored
Columbus, OH

Hope Restoration & General Contracting
Columbus Design-Build, Kitchen & Bath Remodeling, Historic Renovations
 NEXT PAIGE DESIGN
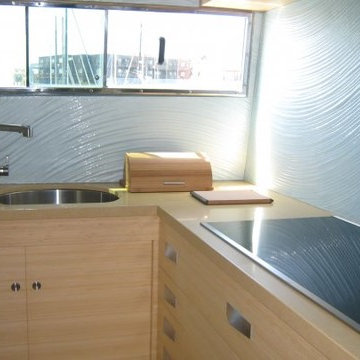
Often used as a catering kitchen, this galley is open to guests as they pass from the salon to the bridge. The owners wanted it to be a beautiful space. Walls made by UltraGlas of Chatsworth, CA . Bamboo Cabinets with recessed handles were used for beauty and safety on the yacht.

 Asta Homes
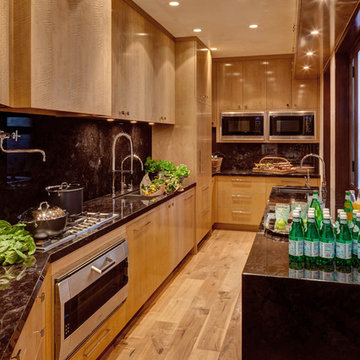
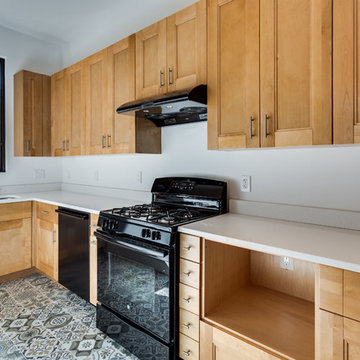
Catering Kitchen with decorative floor tiles
Asta Homes
Great Falls, VA 22066
Trendy porcelain tile and gray floor kitchen photo in DC Metro with a drop-in sink, shaker cabinets, light wood cabinets, quartz countertops, black appliances and white countertops
Trendy porcelain tile and gray floor kitchen photo in DC Metro with a drop-in sink, shaker cabinets, light wood cabinets, quartz countertops, black appliances and white countertops
37