
Search results for "Cavernous" in Home Design Ideas
 Rodwin Architecture & Skycastle Construction
Rodwin Architecture & Skycastle Homes
Location: Boulder, Colorado, USA

Interior design, space planning and architectural details converge thoughtfully in this transformative project. A 15-year old, 9,000 sf. home with generic interior finishes and odd layout needed bold, modern, fun and highly functional transformation for a large bustling family. To redefine the soul of this home, texture and light were given primary consideration. Elegant contemporary finishes, a warm color palette and dramatic lighting defined modern style throughout. A cascading chandelier by Stone Lighting in the entry makes a strong entry statement. Walls were removed to allow the kitchen/great/dining room to become a vibrant social center. A minimalist design approach is the perfect backdrop for the diverse art collection. Yet, the home is still highly functional for the entire family. We added windows, fireplaces, water features, and extended the home out to an expansive patio and yard.
The cavernous beige basement became an entertaining mecca, with a glowing modern wine-room, full bar, media room, arcade, billiards room and professional gym.
Bathrooms were all designed with personality and craftsmanship, featuring unique tiles, floating wood vanities and striking lighting.
This project was a 50/50 collaboration between Rodwin Architecture and Kimball Modern
 Coyle Carpet One Floor & Home

Sunroom Flooring by Shaw, Tenacious HD in Cavern
Sunroom - transitional vinyl floor and brown floor sunroom idea in Other with a corner fireplace, a stone fireplace and a standard ceiling
Sunroom - transitional vinyl floor and brown floor sunroom idea in Other with a corner fireplace, a stone fireplace and a standard ceiling
 Main Street Custom Homes & Remodeling
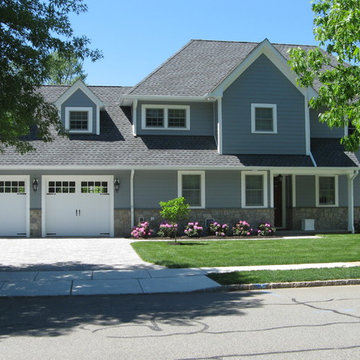
The existing home was deconstructed and salvageable material was reclaimed and donated for reuse. In its place, a custom 4-bedroom, 4.5-bath home was built. The new home incorporates many unique features including the “drive through” two-car garage that allows the homeowners access to the converging streets. The massive first-floor master bedroom suite encompasses a marble surround fireplace, 2 sizeable walk-in-closets as well as his and her luxurious master bathrooms. Two home offices provide the homeowners with ample room to take care of business. An elevator was installed to enable the homeowners and elderly guests to easily and safely access the second floor. Abundant storage areas throughout the home, including the cavernous full basement, offer plenty of space to stow extra belongings.
Find the right local pro for your project
 Moore Design Group
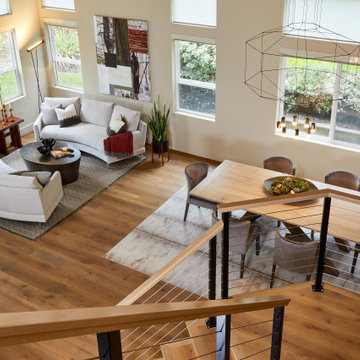
Looking for revitalized perspective in their own backyard, our clients chose to stay in their neighborhood and renovate bottom to top, enlisting Moore Design Group to reimagine and transform their average home into an inspiring and restorative sanctuary.
Stairs and unwanted soffits were removed, walls reconfigured, fireplaces and their surrounds re-invented, and architectural elements redefined. Beautiful hardwoods were featured in custom designed cabinetry and niches. Wide plank European oak replaced carpet, newly fabricated porcelain countertops were installed throughout, and sculptural light fixtures were hung in cavernous spaces, highlighting new outlooks. Our client’s preference for simple yet sophisticated style enabled us to set the tone by creating an elegant backdrop for a new collection of fine art and sculpture, which quietly takes center stage.
More than just a surface renovation, our scope ensured that our clients’ environmental sensitivities were the driving force behind all decisions to reduce and eliminate known allergens and protect indoor air quality. Zero-VOC paints were used, a nontoxic, water-based finish was applied to natural wood cabinetry and floors, and custom upholstery was made from fire-retardant-free foams and FSC-certified woods, eliminating harmful chemicals from the home without sacrificing a trace of design.
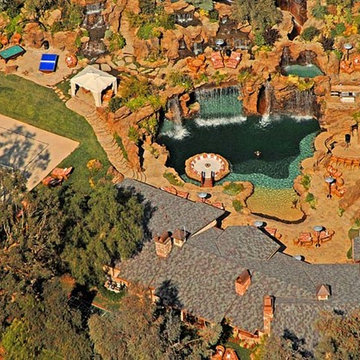
 Ultimate Water Creations Inc.
Major grotto, waterslide, poolside bar areas, spa inside of cave, major waterfalls, 80 ft long waterslide, caverns
Example of an island style pool design in Los Angeles
Example of an island style pool design in Los Angeles
 Coyle Carpet One Floor & Home
Sunroom Flooring by Shaw, Tenacious HD in Cavern
Inspiration for a transitional vinyl floor and brown floor sunroom remodel in Other with a corner fireplace, a stone fireplace and a standard ceiling
Inspiration for a transitional vinyl floor and brown floor sunroom remodel in Other with a corner fireplace, a stone fireplace and a standard ceiling
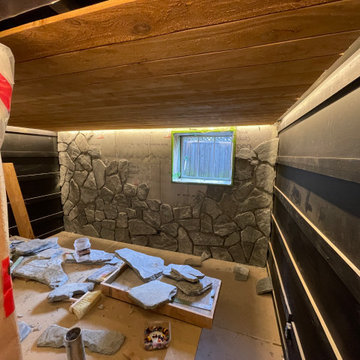
 Vineuve Construction Inc.
The client envisioned rough sawn cedar cladding with a stone wall and low ceilings to give it an underground cellar vibe. The cellar door will be 10mm glass on a self-close pivot hinge. We added a ductless heat pump to the interior wall for temperature and humidity control and we built a custom cedar shroud to conceal it. Just a few more final touches then all it needs is wine

 Sarah Rice Design LLC
This empty family room got an eclectic boho design. We painted the niches in Cavern Clay by Sherwin Williams, added a personalized gallery wall, and all new decor and furniture. The unique details like the live edge teak wood console table, tiger rug, dip dye yarn wall art, and brass medallion coffee table are a beautiful match to the mid-century lines of the loveseat, those gold accents and all the other textural and personal touches we put into this space.
 Anderson Architecture, PLLC
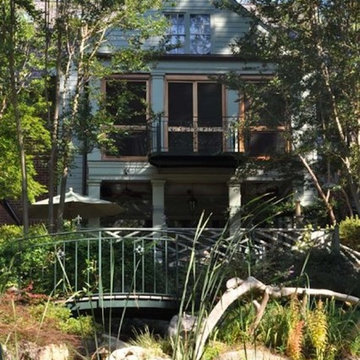
The owners of this Neo-Georgian home wanted to add a two-story screen porch from which to enjoy their beautiful gardens, designed by landscape architect Vince Zucchino. They also required renovations to the wife's bathroom and the transformation of their cavernous attic into finished usable space.
The porch is sturdily built with excellent materials, including ipe flooring, African mahogany screen frames and doors, and bronze screens. The structure of the roof and second floor is exposed and well-crafted, evoking a sense of refined rustication that blends well with the Georgian detailing. The balcony and trellis are powder-coated steel. The columns are reinforced fiberglass over a balloon-framed superstructure. Copper gutters and flashings further ensure that this addition will be durable and easy to maintain. The LED lighting will keep the energy use to a minimum.
 Superior Cabinets
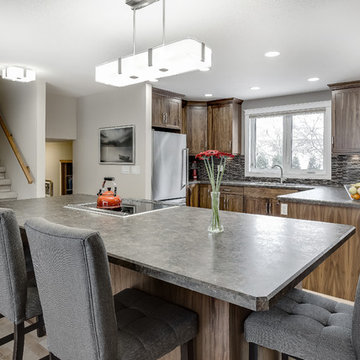
Designer: Tansley Hayes, Superior Cabinets Saskatoon
Finish: Black Walnut
Door style: Pembrooke
Hardware: Brushed Chrome #153
Countertop: Girona Cavern 4897K-22 by Pristine Countertop
 Custom Tile & Design, Ltd.
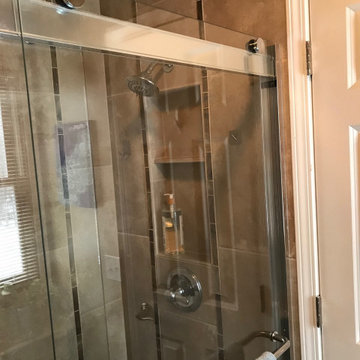
This shower features a light brown 12x24 porcelain tile running vertically seperated by a single strip of glass mosaic.
Small transitional master brown tile and porcelain tile brown floor bathroom photo in Other with a niche
Small transitional master brown tile and porcelain tile brown floor bathroom photo in Other with a niche
 New Ravenna
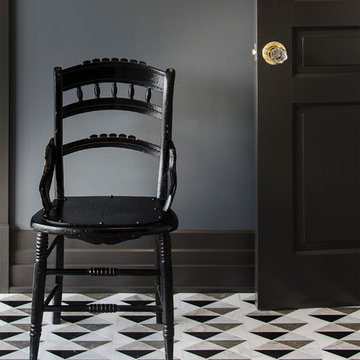
Arbus, a hand-cut stone mosaic, shown in polished Soccoro Grey, Nero Marquina, Carrara, and honed Cavern, is part of the Palazzo collection by New Ravenna.
 Covered Bridge Cabinetry

A Cozy Family Kitchen
AS SEEN ON: SEASON 3, EPISODE 2 OF MASTERS OF FLIP
The charming exterior of this cottage contains a beautiful family home, with an eat-in custom kitchen that boasts ample space and clever storage, making it perfect for hosting family gatherings.
Polished hardwood floors, a brick fireplace, and our stylish Nobel doors come together to create a welcoming atmosphere in this custom-designed kitchen. This space makes great use of our wide range of enamel finishes and combines moody Cavern with Sugar White and Oyster to create depth and warmth. The custom island seats four and the additional plush upholstered stools invite you to kick off your shoes and relax.
A busy family needs a space that’s just as functional as it is cozy, and this kitchen is up for the challenge. Pull out pantry drawers and a lazy susan in the base cabinets are easy to access by the entire family while a clever base end corner cabinet means that every last bit of space is utilized.
 Grover Electric and Plumbing Supply
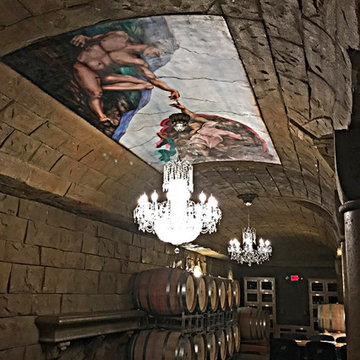
Lighting befitting a world class winery located in the Umpqua Valley of Oregon. Reustle Winery hosts crystal chandeliers and old world style fixtures adding charm to the European feel of the wine cave and tasting room caverns. Discretely placed light fixtures enhance the intricate details that make this project so unique.
 Rodwin Architecture & Skycastle Construction
Rodwin Architecture & Skycastle Homes
Location: Boulder, Colorado, USA
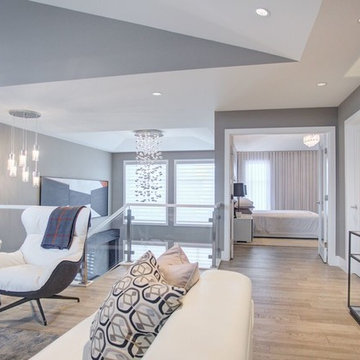
Interior design, space planning and architectural details converge thoughtfully in this transformative project. A 15-year old, 9,000 sf. home with generic interior finishes and odd layout needed bold, modern, fun and highly functional transformation for a large bustling family. To redefine the soul of this home, texture and light were given primary consideration. Elegant contemporary finishes, a warm color palette and dramatic lighting defined modern style throughout. A cascading chandelier by Stone Lighting in the entry makes a strong entry statement. Walls were removed to allow the kitchen/great/dining room to become a vibrant social center. A minimalist design approach is the perfect backdrop for the diverse art collection. Yet, the home is still highly functional for the entire family. We added windows, fireplaces, water features, and extended the home out to an expansive patio and yard.
The cavernous beige basement became an entertaining mecca, with a glowing modern wine-room, full bar, media room, arcade, billiards room and professional gym.
Bathrooms were all designed with personality and craftsmanship, featuring unique tiles, floating wood vanities and striking lighting.
This project was a 50/50 collaboration between Rodwin Architecture and Kimball Modern


 Page Home Design
Mid-sized transitional concrete floor and gray floor hallway photo in Austin with white walls
 Coyle Carpet One Floor & Home
Luxury Vinyl Floors by Shaw, Tenacious HD in Cavern
Seated home bar - transitional single-wall vinyl floor and brown floor seated home bar idea in Other with recessed-panel cabinets, dark wood cabinets and stone tile backsplash
Seated home bar - transitional single-wall vinyl floor and brown floor seated home bar idea in Other with recessed-panel cabinets, dark wood cabinets and stone tile backsplash
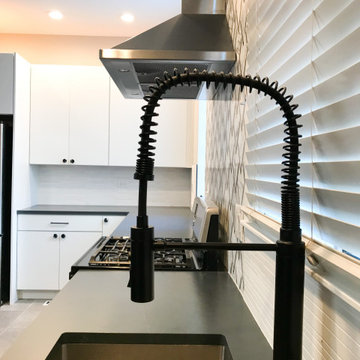
 Andersonville Kitchen & Bath
This kitchen designed by Andersonville Kitchen and Bath includes: Merillat Classic Cabinetry Lanielle and Fusion Doorstyles in Textured laminate; color Cavern on island and Cotton paint on perimeter. Countertops feature Silestone quartz in Charcoal Soapstone-suede finish.
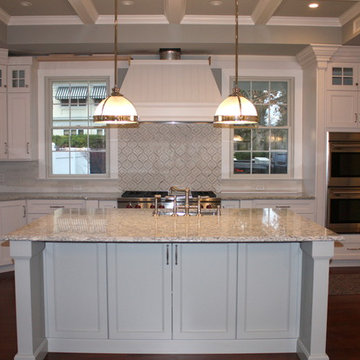 Main Street Custom Homes & Remodeling
The custom 4-bedroom, 4.5-bath home combines country charm with modern elegance. This new home incorporates many unique features including the “drive through” two-car garage that allows the homeowners access to the converging streets. The massive first-floor master bedroom suite consists of a marble surround fireplace, 2 sizeable walk-in-closets as well as his and her luxurious master bathrooms. Two home offices provide the homeowners with ample room to take care of business. An elevator was installed to enable the homeowners and aging guests to easily and safely access the second floor. Abundant storage areas throughout the home, including the cavernous full basement, offer plenty of space to stow extra belongings.
The second story was designed with the homeowners’ grandchildren in mind. The additional bedrooms, playroom and upstairs den make room for both daytime visits and overnight stays. Space for entertaining adult guests was also considered. The first floor includes a spacious great room with floor to ceiling stone fireplace which opens to a covered, screened-in back porch with a second stone fireplace. The stylish kitchen, containing two counter seating areas and an eat-in nook, along with the formal dining room give the homeowners plenty of room to accommodate large gatherings.
27