
Search results for "Cedar cabinet" in Home Design Ideas

 Cedars Woodworking & Renovations
As part of the kitchen remodel, we were able to relocate the washer and dryer into a more convenient location on the main living level. Custom cabinetry was built to match the rest of the kitchen remodel, and were designed to easily fit these appliances. When not in use, they hide away behind the cabinet doors, keeping a clean, uncluttered appearance throughout the kitchen.
Photo via Mike VerVelde

 Barenz Builders
Inspiration for a rustic u-shaped dark wood floor and brown floor seated home bar remodel in Milwaukee with zinc countertops, multicolored backsplash, brick backsplash, gray countertops, an undermount sink, flat-panel cabinets and medium tone wood cabinets

 Studio Ten Interior Design Ltd.
Photography by Tracey Ayton
Inspiration for a transitional open concept carpeted and beige floor home theater remodel in Vancouver with gray walls and a projector screen
Inspiration for a transitional open concept carpeted and beige floor home theater remodel in Vancouver with gray walls and a projector screen
Find the right local pro for your project
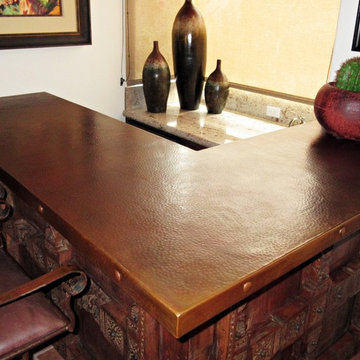
 Cedar Hill Cabinets
A closer look at the handmade hammered copper countertop above the carved mahogany panels. Notice the individually handmade copper clavos (nail heads) along the countertop edges. Photography by Greg Hoppe.

 Kate Johns Designs
The dark exterior siding color was chosen to complement the stone foundation and preserve the feel of the barn.
photo: scott benedict practical(ly) studios
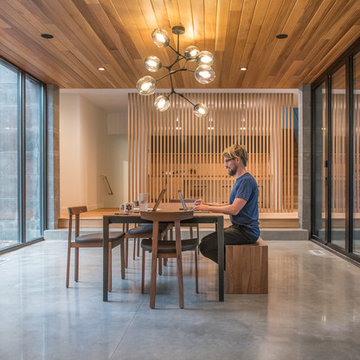

 Interior Changes home design & consulting
With the lower ceilings in this cottage basement we had to figure out how to maximize the bunk space without banging heads. This box mount on the floor solution did the trick. The column adds support and makes the bunks appear to be floating. The stained wood ladders that become safety rails are just one more detail that the builder and his sons added to the mix.

Sponsored
Delaware, OH

Buckeye Basements, Inc.
Central Ohio's Basement Finishing ExpertsBest Of Houzz '13-'21

Large trendy master white tile and porcelain tile porcelain tile and white floor drop-in bathtub photo with a vessel sink, flat-panel cabinets, light wood cabinets, quartz countertops, white walls, a one-piece toilet and a hinged shower door

 Strand Design
Example of a trendy concrete floor and gray floor bathroom design in Minneapolis with flat-panel cabinets, light wood cabinets and brown walls
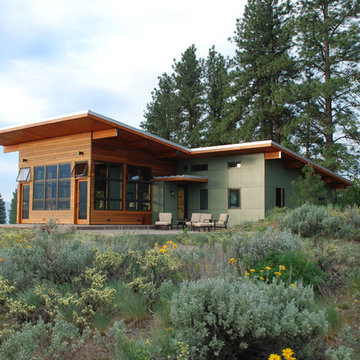
 David Clinkston
Exterior looking southwest at Hardie panels, cedar rain screen siding, and wood glulam beams. Generous windows in the greatroom provide passive solar heating in the winter months, while deep roof overhangs provide protection from solar gain in the summer months. Photo: William Sarjeant
 Cedar Hill Cabinets
Greg Hoppe
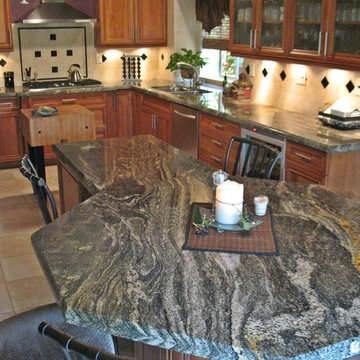
Example of a mid-sized classic u-shaped porcelain tile eat-in kitchen design in Los Angeles with an undermount sink, raised-panel cabinets, medium tone wood cabinets, granite countertops, beige backsplash, porcelain backsplash, stainless steel appliances and an island
Example of a mid-sized classic u-shaped porcelain tile eat-in kitchen design in Los Angeles with an undermount sink, raised-panel cabinets, medium tone wood cabinets, granite countertops, beige backsplash, porcelain backsplash, stainless steel appliances and an island

 Cedar + Sage Design

This outdated kitchen was updated with a new and more functional island, painted cabinets, new range, lighting, countertops and hardware.
Example of a mid-sized transitional medium tone wood floor open concept kitchen design in Denver with an undermount sink, shaker cabinets, beige cabinets, quartz countertops, white backsplash, mosaic tile backsplash, stainless steel appliances, an island and white countertops
Example of a mid-sized transitional medium tone wood floor open concept kitchen design in Denver with an undermount sink, shaker cabinets, beige cabinets, quartz countertops, white backsplash, mosaic tile backsplash, stainless steel appliances, an island and white countertops


 cedar ridge design
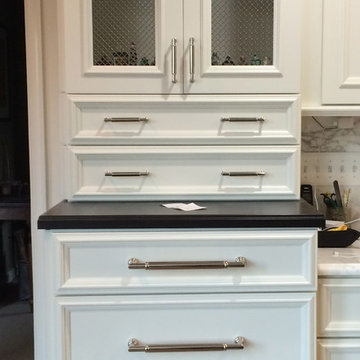
Example of a transitional medium tone wood floor enclosed kitchen design in DC Metro with a farmhouse sink, recessed-panel cabinets, white cabinets, wood countertops, white backsplash, stainless steel appliances and an island

 Flavin Architects
Modern glass house set in the landscape evokes a midcentury vibe. A modern gas fireplace divides the living area with a polished concrete floor from the greenhouse with a gravel floor. The frame is painted steel with aluminum sliding glass door. The front features a green roof with native grasses and the rear is covered with a glass roof.
Photo by: Gregg Shupe Photography
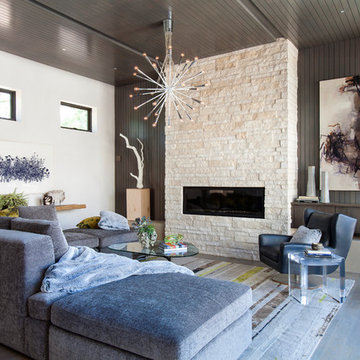
 Design Wright Studios
Inspiration for a mid-sized mid-century modern formal and loft-style gray floor and medium tone wood floor living room remodel in Denver with a ribbon fireplace, a stone fireplace, gray walls and no tv

 J & M Construction & Development
Laura Hull
Inspiration for a transitional open concept dark wood floor family room library remodel in Los Angeles with beige walls, a standard fireplace and a wall-mounted tv
Inspiration for a transitional open concept dark wood floor family room library remodel in Los Angeles with beige walls, a standard fireplace and a wall-mounted tv

Sponsored
Sunbury, OH

J.Holderby - Renovations
Franklin County's Leading General Contractors - 2X Best of Houzz!

 Syltebo Wight Homes & Jon Syltebo Painting Company
Example of a large mid-century modern u-shaped medium tone wood floor open concept kitchen design in Seattle with an undermount sink, flat-panel cabinets, light wood cabinets, quartz countertops, black backsplash, cement tile backsplash, stainless steel appliances and an island
 cedar ridge design

Custom walk-in pantry. Perfect spot for storing dry goods, appliances, cookbooks, and all of the not often used party essentials.
Cabinets and shelving crafted by Dick Lawrence and Production II ( http://production2.com ), flush mount from Circa Lighting ( https://www.circalighting.com. ) Farrow and Ball Green Smoke beadboard-paneled walls are among the many enviable features of this traditional pantry.
 Cedar Crest Cabinetry
Tony Baldasaro Photography

Small elegant l-shaped light wood floor and beige floor eat-in kitchen photo in Boston with an undermount sink, beaded inset cabinets, brown cabinets, granite countertops, beige backsplash, travertine backsplash, stainless steel appliances and an island
Small elegant l-shaped light wood floor and beige floor eat-in kitchen photo in Boston with an undermount sink, beaded inset cabinets, brown cabinets, granite countertops, beige backsplash, travertine backsplash, stainless steel appliances and an island
59