
Search results for "Cedar cladding" in Home Design Ideas
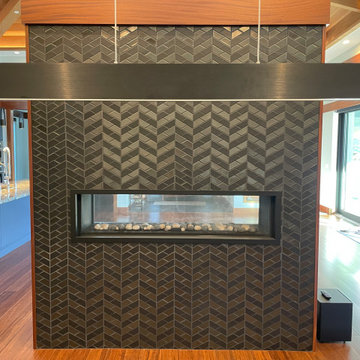


 Mindframe Inc
This is a beautiful modern farmhouse in Palo Alto, CA. It consists of a central entry section flanked by two wings. The entry section is set 6 feet in compared to the wide wings, which provides protection for the main entry door. The entry door is custom made from solid walnut and is accompanied by two sidelights. Above the entry door is a round window which provide extra light for the hallway and creates a focal point in the facade.
Behind the left facade of the home are two bedrooms with large windows that are arranged in a symmetrical pattern on the facade of that wing. Behind the right facade are two closets and two bathrooms, each with smaller window, which are also arranged symmetrically. The different window arrangements on the two wings breaks the monotony of the wide facade. Yet, the inherent symmetry in each part of the facade brings a calming order to the building.
The exterior is clad with 10" wood siding, installed vertically. Vertical (as opposed to horizontal) siding This gives the home a more elegant and elevated look, which comes at the cost of a more expensive installation, as blocking is required inside the wall around the entire house.
The home has ceder shingles. Cedar shingles were chosen instead of shakes, as shingles are thinner and provide a more smooth and elegant look for this sophisticated residence.
The home is surrounded by a 30" tall fence which is clad with the same vertical siding as the home, creating a sense of harmony. fence posts are from solid granite, which is also the same material used for the exterior walking surfaces and the entry landing.

 Garrison Collection
Installation by Century Custom Hardwood Floor in Los Angeles, CA
Foyer - huge modern foyer idea in Los Angeles with white walls and a glass front door
Foyer - huge modern foyer idea in Los Angeles with white walls and a glass front door
Find the right local pro for your project

 McCrerey Fine Homes, LLC
The back deck at sunrise.
Patio - large backyard brick patio idea in Denver with a roof extension
Patio - large backyard brick patio idea in Denver with a roof extension

 Conard Romano Architects
This Washington Park Residence sits on a bluff with easterly views of Lake Washington and the Cascades beyond. The house has a restrained presence on the street side and opens to the views with floor to ceiling windows looking east. A limited palette of concrete, steel, wood and stone create a serenity in the home and on its terraces. The house features a ground source heat pump system for cooling and a green roof to manage storm water runoff.
Photo by Aaron Leitz
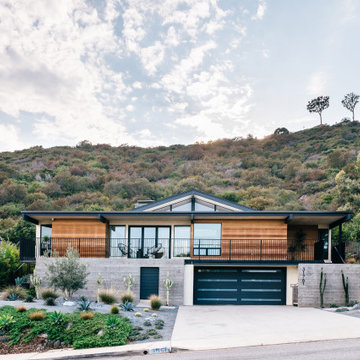
 Moss Yaw Design studio
Cedar siding, board-formed concrete and smooth stucco create a warm palette for the exterior and interior of this mid-century addition and renovation in the hills of Southern California

 Ruhl | Jahnes Architects
Image Courtesy © Chris Becker
Example of a beach style metal house exterior design in Boston
Example of a beach style metal house exterior design in Boston

Sponsored
Sunbury, OH

J.Holderby - Renovations
Franklin County's Leading General Contractors - 2X Best of Houzz!

 Salt Shed Design Build
Cedar clad interior ceiling, shiplap walls and gray painted windows.
Large farmhouse guest dark wood floor, brown floor, wood ceiling and shiplap wall bedroom photo in San Francisco with white walls
Large farmhouse guest dark wood floor, brown floor, wood ceiling and shiplap wall bedroom photo in San Francisco with white walls

 Lloyd Architects
Photographer: Leah Miller
Contractor: Davies Development
Example of a trendy backyard concrete paver patio design in Salt Lake City with a fire pit
Example of a trendy backyard concrete paver patio design in Salt Lake City with a fire pit
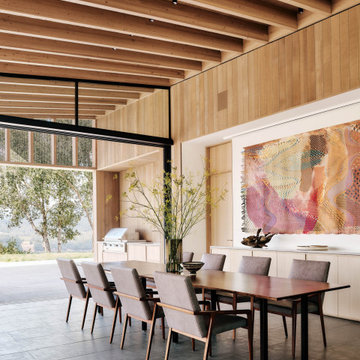
 Ann Lowengart Interiors
 collaborated with Field Architecture and Dowbuilt on this dramatic Sonoma residence featuring three copper-clad pavilions connected by glass breezeways. The copper and red cedar siding echo the red bark of the Madrone trees, blending the built world with the natural world of the ridge-top compound. Retractable walls and limestone floors that extend outside to limestone pavers merge the interiors with the landscape. To complement the modernist architecture and the client's contemporary art collection, we selected and installed modern and artisanal furnishings in organic textures and an earthy color palette.

 Wallmark Custom Homes
Example of a large minimalist brown three-story wood exterior home design in Vancouver with a hip roof

 Zola European Windows
A series of three Douglas fir and cedar-clad, connected pavilions compose the architecture on the two and a half-acre parcel.
David Agnello
Mid-sized minimalist brown one-story wood flat roof photo in Denver with a metal roof
Mid-sized minimalist brown one-story wood flat roof photo in Denver with a metal roof

 Waters Edge Woods
Justin Evans Photography
Mid-sized modern white two-story gable roof idea in Atlanta with a metal roof
Mid-sized modern white two-story gable roof idea in Atlanta with a metal roof

Sponsored
Columbus, OH

Structural Remodeling
Franklin County's Heavy Timber Specialists | Best of Houzz 2020!

 CBA Landscape Architects, LLC
A seating area flanked by rustic stone walls, crabapple trees and the barn in the background
Photo Credit: Robert Benson
Patio - large farmhouse backyard stone patio idea in Boston with no cover
Patio - large farmhouse backyard stone patio idea in Boston with no cover
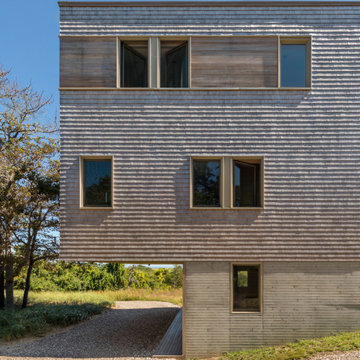

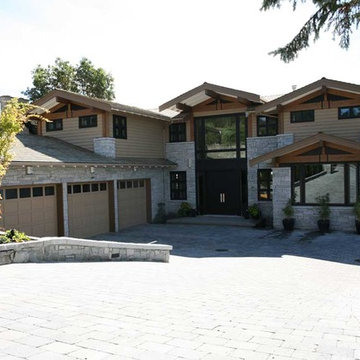
 CANEX Construction Ltd
600 sq ft Modern Traditional clad in granite and cedar. Overlooking Vancouver's out harbor and the West Side
Huge minimalist home design photo in Vancouver
Huge minimalist home design photo in Vancouver

 Holly A. Kopman Interior Design
Photo by Christopher Stark
Staircase - contemporary wooden u-shaped open staircase idea in San Francisco
Staircase - contemporary wooden u-shaped open staircase idea in San Francisco

Sponsored
Columbus, OH
Structural Remodeling
Franklin County's Heavy Timber Specialists | Best of Houzz 2020!

 EASA Architecture
Rear Elevation from yard
Image: Ellis A. Schoichet AIA/EASA Architecture
Small contemporary brown one-story wood gable roof idea in San Francisco with a metal roof
Small contemporary brown one-story wood gable roof idea in San Francisco with a metal roof

 Klopf Architecture
Mariko Reed
Example of a mid-sized mid-century modern brown one-story wood flat roof design in San Francisco
Example of a mid-sized mid-century modern brown one-story wood flat roof design in San Francisco
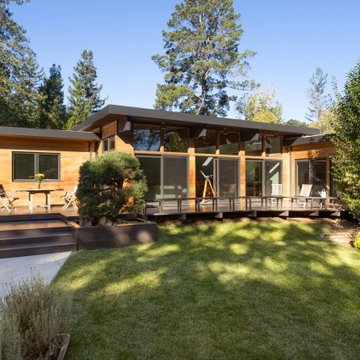
 Marc Newman Architect
View of house from the rear yard with new roof and red cedar siding.
Large trendy one-story wood and clapboard house exterior photo in San Francisco with a metal roof and a brown roof
Large trendy one-story wood and clapboard house exterior photo in San Francisco with a metal roof and a brown roof
101