
Search results for "Cedar cladding" in Home Design Ideas


 Neave Group Outdoor Solutions
Another view of this gorgeous cedar decking and cedar-clad pool house. Surrounded by majestic woodlands, this rustic meets modern setting is the perfect place to relax.

 Visbeen Architects
Inspired by the surrounding landscape, the Craftsman/Prairie style is one of the few truly American architectural styles. It was developed around the turn of the century by a group of Midwestern architects and continues to be among the most comfortable of all American-designed architecture more than a century later, one of the main reasons it continues to attract architects and homeowners today. Oxbridge builds on that solid reputation, drawing from Craftsman/Prairie and classic Farmhouse styles. Its handsome Shingle-clad exterior includes interesting pitched rooflines, alternating rows of cedar shake siding, stone accents in the foundation and chimney and distinctive decorative brackets. Repeating triple windows add interest to the exterior while keeping interior spaces open and bright. Inside, the floor plan is equally impressive. Columns on the porch and a custom entry door with sidelights and decorative glass leads into a spacious 2,900-square-foot main floor, including a 19 by 24-foot living room with a period-inspired built-ins and a natural fireplace. While inspired by the past, the home lives for the present, with open rooms and plenty of storage throughout. Also included is a 27-foot-wide family-style kitchen with a large island and eat-in dining and a nearby dining room with a beadboard ceiling that leads out onto a relaxing 240-square-foot screen porch that takes full advantage of the nearby outdoors and a private 16 by 20-foot master suite with a sloped ceiling and relaxing personal sitting area. The first floor also includes a large walk-in closet, a home management area and pantry to help you stay organized and a first-floor laundry area. Upstairs, another 1,500 square feet awaits, with a built-ins and a window seat at the top of the stairs that nod to the home’s historic inspiration. Opt for three family bedrooms or use one of the three as a yoga room; the upper level also includes attic access, which offers another 500 square feet, perfect for crafts or a playroom. More space awaits in the lower level, where another 1,500 square feet (and an additional 1,000) include a recreation/family room with nine-foot ceilings, a wine cellar and home office.
Photographer: Jeff Garland
Find the right local pro for your project

 moss
Cedar clad interior courtyard.
Inspiration for a modern courtyard stone patio kitchen remodel in Chicago with no cover
Inspiration for a modern courtyard stone patio kitchen remodel in Chicago with no cover


 Daryl Melquist @ Bachmans Landscape Design
The arbor is built with Glu-lamed Cedar which dimensions at 3 1/8" X 12". Cedar joists are used above the anodized aluminum rungs spaced approximately 8.5" on center. The rung paint chosen was dark bronze to mimic the window cladding color. The cedar framework is stained with a transparent stain.

 Cedar Park Overhead Doors
Featured here is a stunning hand-crafted, cedar wood garage door with vertical cladding, real-wood overlays and decorative hardware accents to create the rustic carriage-house design. The door was custom built and expertly installed by Cedar Park Overhead Doors, which has been serving the greater Austin, TX area for more than 30 years.

Sponsored
Columbus, OH
Free consultation for landscape design!

Peabody Landscape Group
Columbus' Reliable Landscape Design & Contracting
 Moris Construction
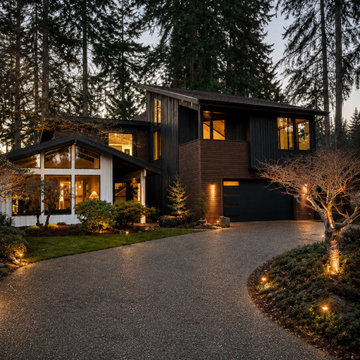
Striking modern custom home transformation featuring black siding, warm cedar cladding, expansive glazing, and luxury architectural details. This complete exterior remodel blends contemporary design, custom craftsmanship, and high-end residential construction to create a one-of-a-kind modern home.





 Red Level Renovations, LLC
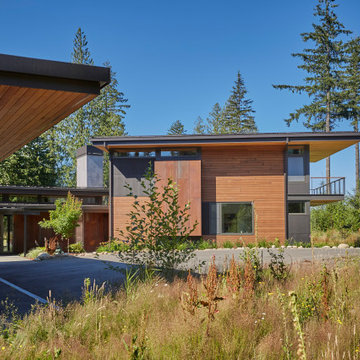
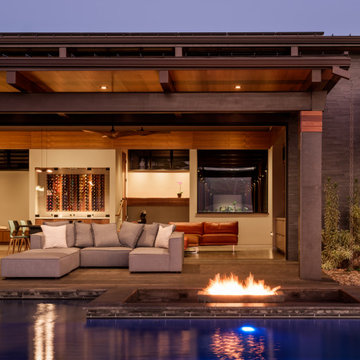
The existing main level of this 1940 home was reconfigured to create a family room with an open kitchen. A new one-car garage was built with a screened cedar porch and patio above, along with a new stone terrace and retaining wall. The large chimney was clad in copper to mimic the home's front chimney. Original craftsman details were maintained throughout.
 WERK | Building Modern
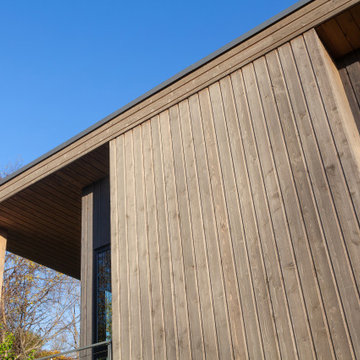
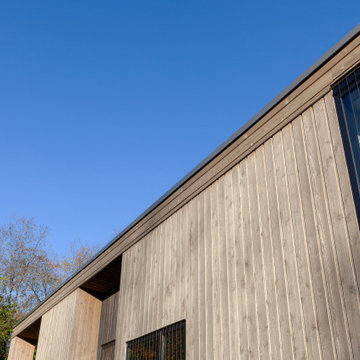
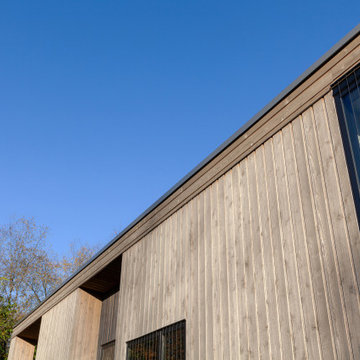
Exterior detail features rustic channel Cedar, black frame windows, and bird-safe glass detail - Architect: HAUS | Architecture For Modern Lifestyles - Builder: WERK | Building Modern - Photo: HAUS


 HAUS | Architecture For Modern Lifestyles
Exterior detail features rustic channel Cedar, black frame windows, and bird-safe glass detail - Architect: HAUS | Architecture For Modern Lifestyles - Builder: WERK | Building Modern - Photo: HAUS
 WERK | Building Modern
Exterior detail features rustic channel Cedar, black frame windows, and bird-safe glass detail - Architect: HAUS | Architecture For Modern Lifestyles - Builder: WERK | Building Modern - Photo: HAUS
 Red Level Renovations, LLC
The existing main level of this 1940 home was reconfigured to create a family room with an open kitchen. A new one-car garage was built with a screened cedar porch and patio above, along with a new stone terrace and retaining wall. The large chimney was clad in copper to mimic the home's front chimney. Original craftsman details were maintained throughout.



 Red Level Renovations, LLC
The existing main level of this 1940 home was reconfigured to create a family room with an open kitchen. A new one-car garage was built with a screened cedar porch and patio above, along with a new stone terrace and retaining wall. The large chimney was clad in copper to mimic the home's front chimney. Original craftsman details were maintained throughout.

 Mark Brand Architecture
The original design of this late Mid-century Modern house featured a horrifically ugly entry which the owners needed our help to fix. In addition, they wanted to add a master suite, create a home theatre, and remodel the family room. Although they originally considered adding a second floor, our final design resulted in an extension of the house which accentuated its existing linear quality. Our solution to the entry problem included cutting back part of the vaulted roof to allow more light in and adding a cantilevered canopy instead. A new entry bridge crosses a koi pond, and new clerestory windows, stone planters and cedar trim complete the makeover of the previously bland plywood-clad box. The new master suite features 12 foot ceilings, clerestory windows, 8 foot high French doors and a fireplace. The exterior of the addition employs the same pallet of materials as the new façade but with a carefully composed composition of form and proportion. The new family room features the same stone cladding as we used on the exterior.
Photo by Christopher Stark Photography.

 Blackline Renovations
After providing our clients with several design options, the ideal choice was attaching the new garage to the house to maximize the outdoor living space and still gain the large two-car garage that our clients wanted.
We closed off the existing garage entry to create a new guest bedroom. By offsetting the new two-car garage we were able to incorporate a covered walkway and maintain the existing laundry room entry to the home. In consideration of the homeowner’s workshop space, we added a custom cedar-clad garage door with windows, a new window, and French doors allowing in plenty of natural lighting and providing a stunning view to the newly renovated backyard oasis.
102