
Search results for "Cedar cladding" in Home Design Ideas

 CedarCoast Timber Homes
A lakeside retreat near Sudbury, ON. Hand-peeled, Douglas fir timbers form the structure of this entire home giving it a rustic character. The exterior is clad with western red cedar siding, board & batten on the main level and wall shingles on the upper level.


 Haven Design Workshop
This Custom home is clad in Alaskan Cedar Shake and Board & Batten siding. This home was carefully designed and oriented for its site with the majority of the home's windows being on the west facing side looking directly out at the bay.
Find the right local pro for your project

 Mark Brand Architecture
The original design of this late Mid-century Modern house featured a horrifically ugly entry which the owners needed our help to fix. In addition, they wanted to add a master suite, create a home theatre, and remodel the family room. Although they originally considered adding a second floor, our final design resulted in an extension of the house which accentuated its existing linear quality. Our solution to the entry problem included cutting back part of the vaulted roof to allow more light in and adding a cantilevered canopy instead. A new entry bridge crosses a koi pond, and new clerestory windows, stone planters and cedar trim complete the makeover of the previously bland plywood-clad box. The new master suite features 12 foot ceilings, clerestory windows, 8 foot high French doors and a fireplace. The exterior of the addition employs the same pallet of materials as the new façade but with a carefully composed composition of form and proportion. The new family room features the same stone cladding as we used on the exterior.
Photo by Christopher Stark Photography.


 Patterson and Smith Construction, Inc.
Harry Hunt Architects,
Westphalen Photography
Inspiration for a modern exterior home remodel in Burlington
Inspiration for a modern exterior home remodel in Burlington

 Peacock Builders
Trent Bell, Scott Simons Architects
Inspiration for a contemporary two-story exterior home remodel with a shed roof
Inspiration for a contemporary two-story exterior home remodel with a shed roof


 Strand Design
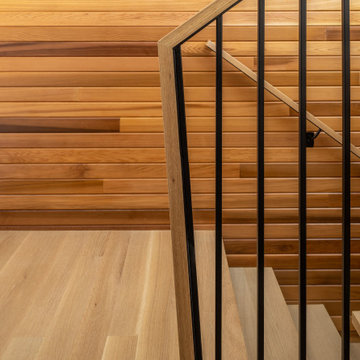
Wood treads and a wood-clad wall alongside a slender black steel railing. Residential design by Strand Design, Minneapolis.
Inspiration for a modern staircase remodel in Minneapolis
Inspiration for a modern staircase remodel in Minneapolis


 RoehrSchmitt Architecture
Gilbertson Photography
Example of a mid-sized trendy gray two-story mixed siding exterior home design in Minneapolis
Example of a mid-sized trendy gray two-story mixed siding exterior home design in Minneapolis

 SMOOK Architecture & Urban Design, Inc.
This New England farmhouse style+5,000 square foot new custom home is located at The Pinehills in Plymouth MA.
The design of Talcott Pines recalls the simple architecture of the American farmhouse. The massing of the home was designed to appear as though it was built over time. The center section – the “Big House” - is flanked on one side by a three-car garage (“The Barn”) and on the other side by the master suite (”The Tower”).
The building masses are clad with a series of complementary sidings. The body of the main house is clad in horizontal cedar clapboards. The garage – following in the barn theme - is clad in vertical cedar board-and-batten siding. The master suite “tower” is composed of whitewashed clapboards with mitered corners, for a more contemporary look. Lastly, the lower level of the home is sheathed in a unique pattern of alternating white cedar shingles, reinforcing the horizontal nature of the building.

 Americraft, Inc
Inspiration for a mid-century modern beige split-level brick house exterior remodel in Chicago



Sponsored
Westerville, OH

Custom Home Works
Franklin County's Award-Winning Design, Build and Remodeling Expert

 Brink Custom Homes
Beautiful Cedar board and batten siding with open beams and shake siding for additional architectural interest.
Large mountain style brown three-story wood exterior home photo
Large mountain style brown three-story wood exterior home photo

 David Small Designs
Photo Credit: Jason Hartog Photography
Mid-sized minimalist stone porch container garden photo in Toronto with a roof extension
Mid-sized minimalist stone porch container garden photo in Toronto with a roof extension

 Scott Becker | Architect
Rear facade from fire pit deck: Sozinho Imagery
Deck - coastal deck idea in Seattle
Deck - coastal deck idea in Seattle



Sponsored
Fredericksburg, OH

High Point Cabinets
Columbus' Experienced Custom Cabinet Builder | 4x Best of Houzz Winner

 John Van Rooy Architecture
Architect: John Van Rooy Architecture
General Contractor: Moore Designs
Landscape Architect: Scott Byron & Co.
Photo: edmunds studios
Example of a classic exterior home design in Milwaukee
Example of a classic exterior home design in Milwaukee

 Great Northern Construction, Inc.
Large modern blue one-story wood house exterior idea with a shed roof


98