
Search results for "Cedar cladding" in Home Design Ideas

 John Donkin Architect Inc.
Designed to have a spa-like atmosphere this ensuite bathroom comes complete with a curbless shower, ceramic floor tiles that wraps up the tub surround and shower walls and cedar plank interior finish.
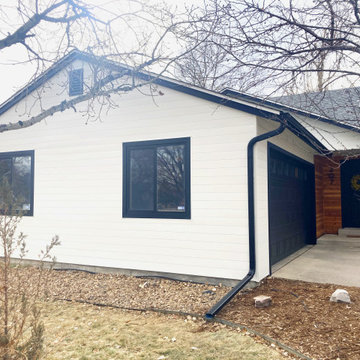
 Siding Design Pro / SDP Renovation
Tongue and Groove style siding gives a cleaner look and smoother surface area than traditional overlap plank style siding.
Mid-sized contemporary white one-story mixed siding house exterior idea in Denver
Mid-sized contemporary white one-story mixed siding house exterior idea in Denver

 SMOOK Architecture & Urban Design, Inc.
This New England farmhouse style+5,000 square foot new custom home is located at The Pinehills in Plymouth MA.
The design of Talcott Pines recalls the simple architecture of the American farmhouse. The massing of the home was designed to appear as though it was built over time. The center section – the “Big House” - is flanked on one side by a three-car garage (“The Barn”) and on the other side by the master suite (”The Tower”).
The building masses are clad with a series of complementary sidings. The body of the main house is clad in horizontal cedar clapboards. The garage – following in the barn theme - is clad in vertical cedar board-and-batten siding. The master suite “tower” is composed of whitewashed clapboards with mitered corners, for a more contemporary look. Lastly, the lower level of the home is sheathed in a unique pattern of alternating white cedar shingles, reinforcing the horizontal nature of the building.
Find the right local pro for your project

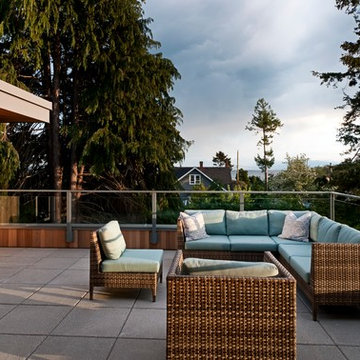
 Red Level Renovations, LLC
The existing main level of this 1940 home was reconfigured to create a family room with an open kitchen. A new one-car garage was built with a screened cedar porch and patio above, along with a new stone terrace and retaining wall. The large chimney was clad in copper to mimic the home's front chimney. Original craftsman details were maintained throughout.

 moss
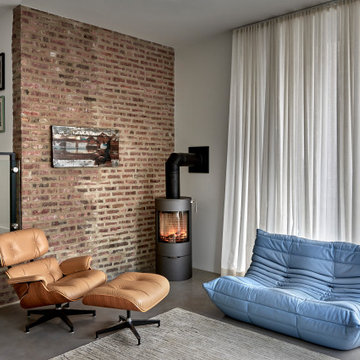
Mid-sized minimalist open concept concrete floor, gray floor and brick wall family room photo in Chicago with brown walls and a wood stove
 Strand Design
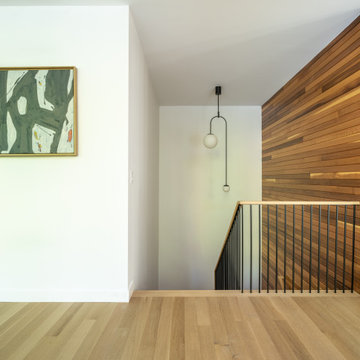
A white hall with art, a pendant light and a wood-clad wall along the stair. Residential design by Strand Design, Minneapolis.
Staircase - modern staircase idea in Minneapolis
Staircase - modern staircase idea in Minneapolis

Sponsored
Westerville, OH

Custom Home Works
Franklin County's Award-Winning Design, Build and Remodeling Expert

 Kind Roofing and Sheet Metal
The unique, eclectic and artistic homeowner needed a unique look for his house, so together we designed the interesting sheet metal cladding that graces the exterior of this retro mansard where tired old cedar shake used to be. Each piece of sheet metal was hand-bent and lovingly installed by Kind Roofing & Sheet Metal.
Copyright KMR Ltd.
 Red Level Renovations, LLC
The existing main level of this 1940 home was reconfigured to create a family room with an open kitchen. A new one-car garage was built with a screened cedar porch and patio above, along with a new stone terrace and retaining wall. The large chimney was clad in copper to mimic the home's front chimney. Original craftsman details were maintained throughout.

 sagemodern
Shou-sugi-ban is a traditional Japanese treatment for wood siding.
Cedar is lightly charred, washed and oiled to create a rich, weather resistant finish. This treatment is applied to the thick wall that bisects the home, providing a dramatic backdrop to the entry and privacy to the master suite and its private gardens.
Photograph by Vance Fox

 Reclaimed Wood San Diego
Doug fir siding and trim boards with rusted corrugated steel to complete the look.
Example of a small mountain style detached garden shed design in San Diego
Example of a small mountain style detached garden shed design in San Diego
 Red Level Renovations, LLC
The existing main level of this 1940 home was reconfigured to create a family room with an open kitchen. A new one-car garage was built with a screened cedar porch and patio above, along with a new stone terrace and retaining wall. The large chimney was clad in copper to mimic the home's front chimney. Original craftsman details were maintained throughout.
 HAUS | Architecture For Modern Lifestyles
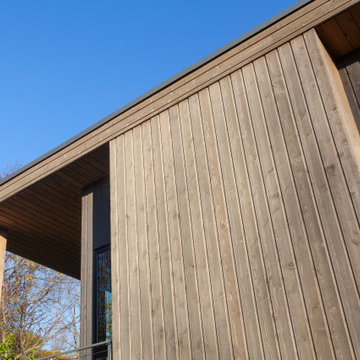
Exterior detail features rustic channel Cedar, black frame windows, and bird-safe glass detail - Architect: HAUS | Architecture For Modern Lifestyles - Builder: WERK | Building Modern - Photo: HAUS

Sponsored
Fredericksburg, OH

High Point Cabinets
Columbus' Experienced Custom Cabinet Builder | 4x Best of Houzz Winner
 kimberly peck architect
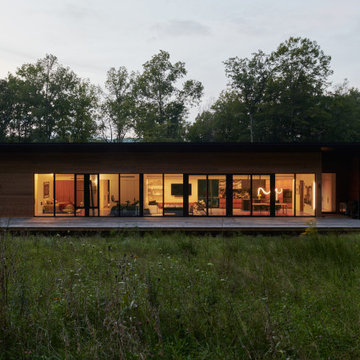
A sculptural form nestled into the mountainside—this sustainable home blends natural cedar and black metal for a bold yet organic presence.
Large modern black one-story mixed siding house exterior idea in New York with a shed roof, a metal roof and a black roof
Large modern black one-story mixed siding house exterior idea in New York with a shed roof, a metal roof and a black roof


 hughesumbanhowar architects
Gibeon Photography
Inspiration for a modern concrete exterior home remodel in Miami
Inspiration for a modern concrete exterior home remodel in Miami

 Vetter Architects
The client’s request was quite common - a typical 2800 sf builder home with 3 bedrooms, 2 baths, living space, and den. However, their desire was for this to be “anything but common.” The result is an innovative update on the production home for the modern era, and serves as a direct counterpoint to the neighborhood and its more conventional suburban housing stock, which focus views to the backyard and seeks to nullify the unique qualities and challenges of topography and the natural environment.
The Terraced House cautiously steps down the site’s steep topography, resulting in a more nuanced approach to site development than cutting and filling that is so common in the builder homes of the area. The compact house opens up in very focused views that capture the natural wooded setting, while masking the sounds and views of the directly adjacent roadway. The main living spaces face this major roadway, effectively flipping the typical orientation of a suburban home, and the main entrance pulls visitors up to the second floor and halfway through the site, providing a sense of procession and privacy absent in the typical suburban home.
Clad in a custom rain screen that reflects the wood of the surrounding landscape - while providing a glimpse into the interior tones that are used. The stepping “wood boxes” rest on a series of concrete walls that organize the site, retain the earth, and - in conjunction with the wood veneer panels - provide a subtle organic texture to the composition.
The interior spaces wrap around an interior knuckle that houses public zones and vertical circulation - allowing more private spaces to exist at the edges of the building. The windows get larger and more frequent as they ascend the building, culminating in the upstairs bedrooms that occupy the site like a tree house - giving views in all directions.
The Terraced House imports urban qualities to the suburban neighborhood and seeks to elevate the typical approach to production home construction, while being more in tune with modern family living patterns.
Overview:
Elm Grove
Size:
2,800 sf,
3 bedrooms, 2 bathrooms
Completion Date:
September 2014
Services:
Architecture, Landscape Architecture
Interior Consultants: Amy Carman Design



 ProVia
Cedar Peaks vinyl siding is offered in 24 attractive colors and several styles, including double lap, double Dutchlap, Board ' Batten and beaded. The natural patina finish is artfully crafted to present the custom look of natural cedar wood without the disadvantages of wood. All of ProVia's siding, like Cedar Peaks, requires NO painting or caulking but simply occasional cleaning with mild soapy water. Unlike fiber cement siding, which requires frequent painting and caulking, and wood siding, which requires frequent painting and staining, our exterior cladding product is virtually maintenance-free.

 Kennedy Interior Design
Architect: Greg Robinson Architect AIA LEED AP
Contractor: Cascade Joinery
Photographer: C9 Photography & Design, LLC
Single front door - mid-sized craftsman single front door idea in Seattle
Single front door - mid-sized craftsman single front door idea in Seattle
103