
Search results for "Cedar cladding" in Home Design Ideas
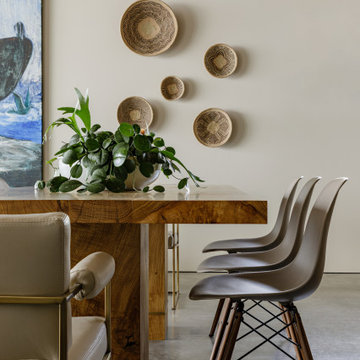


 Stephen Moser Architect
© Michael Moran/OTTO
Example of a mid-sized trendy beige two-story wood exterior home design in New York
Example of a mid-sized trendy beige two-story wood exterior home design in New York

 TATCOR DESIGN BUILD
Pull up the driveway and safely park your car inside this country-style carport. Steel columns, with stone and cedar bases, hold up the protective roof. Inside the carport, the ceiling is vaulted thanks to scissor trusses and recessed lighting was added for clear vision when it is dark out. Move the cars to the driveway and you have your own pavilion for all your outdoor gatherings!
Find the right local pro for your project
 Morgan-Keefe Builders, Inc.
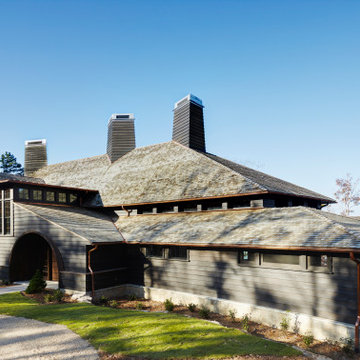
This masterpiece is a juxtaposition of geometry and natural materials. The exterior is clad in a semi-transparent black-stained cedar siding. The stain is dark, but still allows the woodgrain to shine through. Three chimneys straddle the peak of the cedar shake roof, their shapes along the roofline forming diamonds and triangles. A chunky-legged pergola welcomes visitors under its repeating arms. Guests enter the home beneath curved oak bandings lining a Richardsonian archway.

 Patterson and Smith Construction, Inc.
Westphalen Photography
Large modern brown one-story wood exterior home idea in Burlington
Large modern brown one-story wood exterior home idea in Burlington

 McHenry Architecture
Mid-sized contemporary split-level concrete fiberboard exterior home idea in Boston
 Strand Design
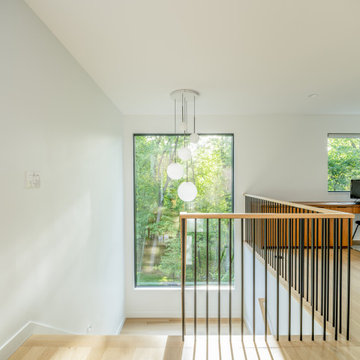
A white stair landing with a black railing and a window looking into the trees. Residential design by Strand Design, Minneapolis.
Minimalist hallway photo in Minneapolis
Minimalist hallway photo in Minneapolis



 Groskopf Construction, Inc
Here you will see part of the attached 4-car garage. The doors are a Geis custom vertical clear cedar overlay with a butternut stain. The garage exterior is a mix of stone, brick, and stucco. The same materials are used for the rest of the exterior of the house. The windows are Marvin Ultimate casement with pebble gray exterior and dover white interior cladding. Roofing is shingle CertainTeed brand.
Photography by Rathbun Photography


 User
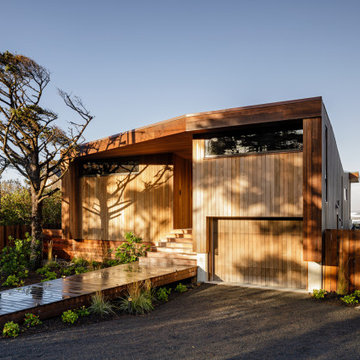
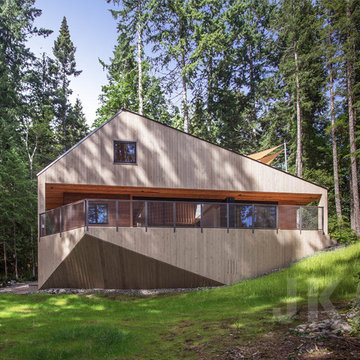
Exterior view showing roof deck with sun shades, bright and weathered cedar cladding, waterfront-facing deck, sliding-folding doors / glass wall, and 'skirt' covering structure, services and kayak storage below the house.
H. King©


 WERK | Building Modern
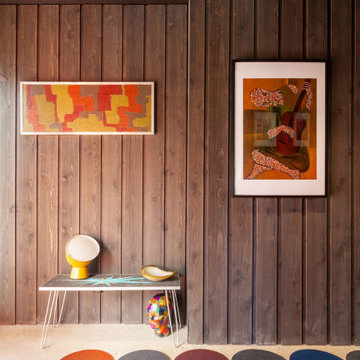
Entry features widened area furnished with colorful art and fixtures - Architect: HAUS | Architecture For Modern Lifestyles - Builder: WERK | Building Modern - Photo: HAUS

Sponsored
Westerville, OH

Custom Home Works
Franklin County's Award-Winning Design, Build and Remodeling Expert
 Morgan-Keefe Builders, Inc.
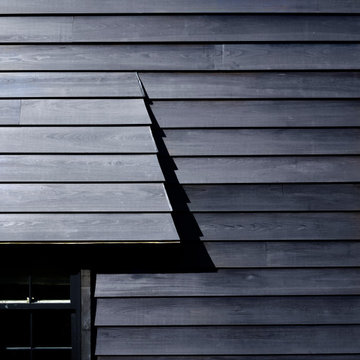
This masterpiece is a juxtaposition of geometry and natural materials. The exterior is clad in a semi-transparent black-stained cedar siding. The stain is dark, but still allows the woodgrain to shine through. Three chimneys straddle the peak of the cedar shake roof, their shapes along the roofline forming diamonds and triangles. A chunky-legged pergola welcomes visitors under its repeating arms. Guests enter the home beneath curved oak bandings lining a Richardsonian archway.
 Marc Newman Architect
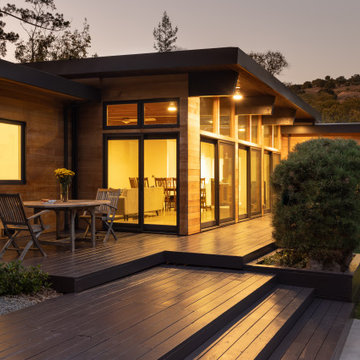
Evening photo of house taken from the rear deck.
Trendy one-story wood and clapboard house exterior photo in San Francisco with a metal roof and a brown roof
Trendy one-story wood and clapboard house exterior photo in San Francisco with a metal roof and a brown roof
 Strouse Davis Architecture
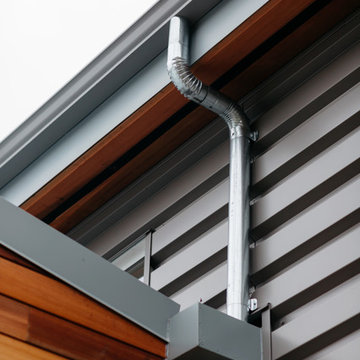
The Owner, a skilled metal fabricator and avid custom car owner and creator, needed more space to spread out given his profession and interests. Strouse Davis was tasked with creating this space on the site of his current home. The 2,500 sf building is clad in metal panel and clear cedar siding. The roof form is a unique semi-butterfly semi-shed roof. The roof water drains into an above ground concrete bio-retention planter. To honor his passion in life, large steel beams are exposed and intersect within the space.
 Patterson and Smith Construction, Inc.
Westphalen Photography
Example of a large minimalist backyard stone and rectangular lap pool design in Burlington
Example of a large minimalist backyard stone and rectangular lap pool design in Burlington

Sponsored
Columbus, OH
Free consultation for landscape design!

Peabody Landscape Group
Columbus' Reliable Landscape Design & Contracting


 Bachly Construction
This house includes 50 year certified laminated roof shingles in Moire Black. The front landing is a Silver Grey flagstone slab. Front doors are 75 x 81 inch clad pine doors with an oak threshold and satin nickel finishes. The garage doors are 9 x 8 foot black Garaga Standard flush doors with contemporary style windows, satin thermopane windows and heavy duty residential torsion spring with 10,000 cycles.
 Strouse Davis Architecture
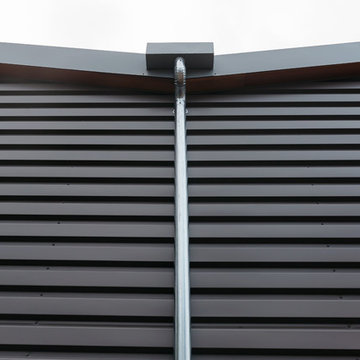
The Owner, a skilled metal fabricator and avid custom car owner and creator, needed more space to spread out given his profession and interests. Strouse Davis was tasked with creating this space on the site of his current home. The 2,500 sf building is clad in metal panel and clear cedar siding. The roof form is a unique semi-butterfly semi-shed roof. The roof water drains into an above ground concrete bio-retention planter. To honor his passion in life, large steel beams are exposed and intersect within the space.
133