
Search results for "Cedar cladding" in Home Design Ideas
 building Lab, inc.
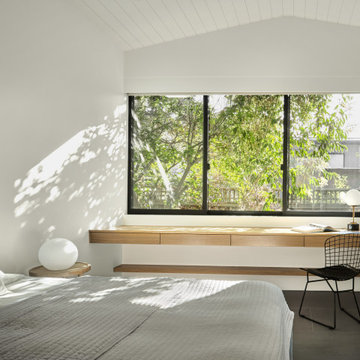
Silicon Valley ADU: Primary bedroom with custom floating desk and drawers. Solid white oak top and white oak ply drawers. Plain sawn and satin clear finish.
building Lab is a design build firm specialized in modern architecture.

 Patterson and Smith Construction, Inc.
Westphalen Photography
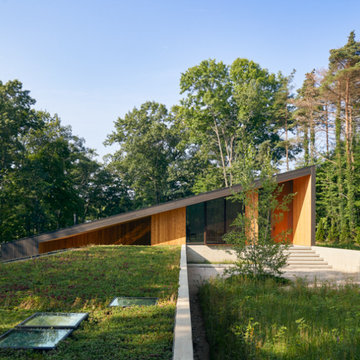
Example of a large minimalist brown one-story wood exterior home design in Burlington
Example of a large minimalist brown one-story wood exterior home design in Burlington

 Dale Tu Photography
The Master Suite includes a built-in fireplace and windows framing the greenery of the foliage below. A private outdoor terrace provide a seamless connection to the outdoors. The master closet is made with local cabinetry. The master bathroom features a skylight bringing daylight in, and it's fully clad in large format porcelain tile. Designer fixtures and vanities complement the 2-person shower. Walnut veneer cabinetry by local craftsmen are used in the master closet.
Find the right local pro for your project

 De Bilt
The stairway of this home also acts as a thermal chimney. The Velux skylight seen above can be opened. The height of the space then creates a thermal gradient which causes air to rise, pushing its way out of the skylight as cool air is drawn in from the first floor. The wood clad wall is covered in Cedar tongue and groove siding which was left over from the job. Most of it was used to enclose the exterior eves.

 Buck Robertson Contracting- Design Build Nanaimo
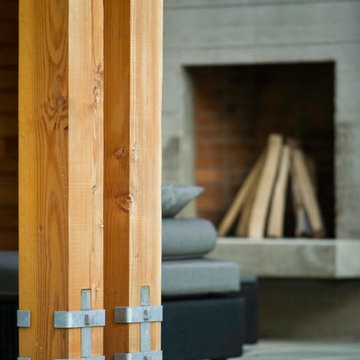
The view from this deck was incredible with looking to the left at our navy base and mountains behind and then looking to your right and seeing the Georgia straight and then mountains behind that. The post and beams where cladded with cedar. The soffit was a mix of vinyl and wood with the vaulted section being a engineered wood soffit.
 Patterson and Smith Construction, Inc.
Westphalen Photography
Inspiration for a large modern one-story wood brown home design remodel in Burlington
Inspiration for a large modern one-story wood brown home design remodel in Burlington
 Patterson and Smith Construction, Inc.
Westphalen Photography
Example of a large minimalist brown one-story wood exterior home design in Burlington
Example of a large minimalist brown one-story wood exterior home design in Burlington

Sponsored
Columbus, OH

Hope Restoration & General Contracting
Columbus Design-Build, Kitchen & Bath Remodeling, Historic Renovations

 Highgate Builders
Hausman & Associates, LTD
Example of a transitional beige two-story gable roof design in Chicago with a shingle roof
Example of a transitional beige two-story gable roof design in Chicago with a shingle roof

 Hive Modular, LLC
Hive Modular
Minimalist backyard deck photo in Minneapolis with decking and a pergola
Minimalist backyard deck photo in Minneapolis with decking and a pergola

 Neave Group Outdoor Solutions
The 18 x 45 rectilinear pool is low profile, barely visible above the beautiful multicolored stone veneer wall and cedar decking. The cedar-clad pool house is a great spot to relax in the sauna after a dip.
 dSPACE Studio Architecture
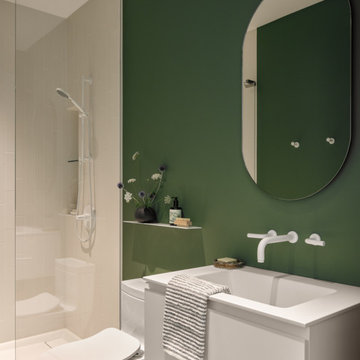
Example of a trendy beige tile single-sink alcove shower design in Grand Rapids with flat-panel cabinets, white cabinets, green walls, an integrated sink, white countertops and a floating vanity

 SKD Architects
Saari & Forrai Photography
MSI Custom Homes, LLC
Large farmhouse white three-story stone gable roof photo in Minneapolis with a shingle roof
Large farmhouse white three-story stone gable roof photo in Minneapolis with a shingle roof

 Kirkland Land Care
To match the stunning architectural features of this modern property in Kirkland, we designed and installed massive steel retaining walls that when rusted will match the color of the cedar siding. With understated plant choices that ranged from grasses to evergreen trees, this landscape really tries to emphasize the level changes achieved by the large plates of steel.


 Smithwood Builders Inc.
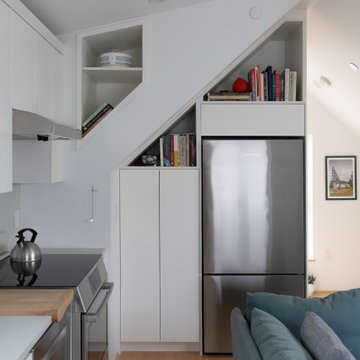
Laneway home featuring pebble dash stucco and cedar horizontal siding with black aluminum windows. The interior has a loft-like design with bedrooms on the lower lever and the main living area on the upper level.
 LandArt
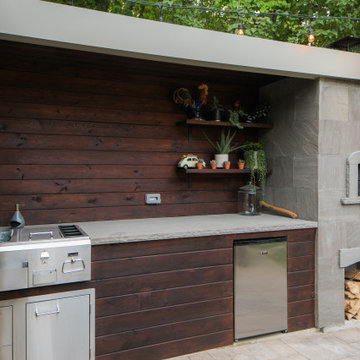
Tongue and groove cedar is on the face and the backsplash. The natural stone cladding the on pizza oven is really sleek!
Patio kitchen - mid-sized transitional backyard stone patio kitchen idea in Toronto with no cover
Patio kitchen - mid-sized transitional backyard stone patio kitchen idea in Toronto with no cover
 Vibe Design Build
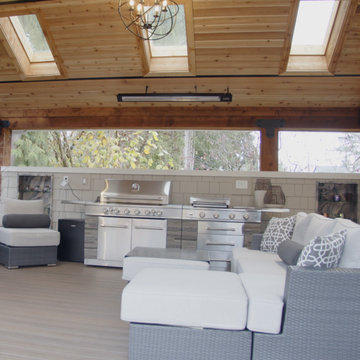
Wide-angle view of the spectacular covered outdoor living space in this Maple Ridge home by Vibe Design Build. The cedar-clad ceiling with skylights covers the outdoor kitchen area with built-in BBQ, outdoor lounge seating, and outdoor patio heaters. This space extends the home's living area year-round in the beautiful Pacific Northwest.

Sponsored
Sunbury, OH

J.Holderby - Renovations
Franklin County's Leading General Contractors - 2X Best of Houzz!
 Buck Robertson Contracting- Design Build Nanaimo
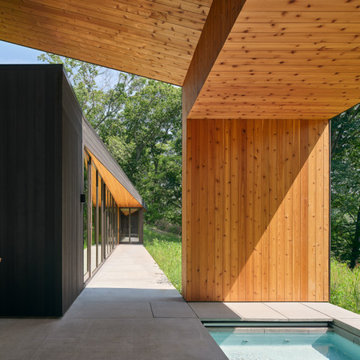
The view from this deck was incredible with looking to the left at our navy base and mountains behind and then looking to your right and seeing the Georgia straight and then mountains behind that. The post and beams where cladded with cedar. The soffit was a mix of vinyl and wood with the vaulted section being a engineered wood soffit.
137