
Search results for "Cedar cladding" in Home Design Ideas

 M-Squared Contracting Inc.
Kim Jeffery Photographer
www.kimjeffery.com
Large trendy gray two-story mixed siding flat roof photo in Toronto
Large trendy gray two-story mixed siding flat roof photo in Toronto

 Kohn Shnier architects
This year round two-family cottage is comprised of seven modules which required just 25 days to construct in an off-site facility. When assembled, these prefabricated units form a building that is 38 metres long but less than 5 metres wide. The length offers a variety of living spaces while the constricted width maintains a level of intimacy and affords views of the lake from every room.
Sited along a north-south axis, the cottage sits obliquely on a ridge. Each of the three levels has a point of access at grade. The shared living spaces are entered from the top of the ridge with the sleeping spaces a level below. Facing the lake, the east elevation consists entirely of sliding glass doors and provides every room with access to the forest or balconies.
Materials fall into two categories: reflective surfaces – glazing and mirror, and those with a muted colouration – unfinished cedar, zinc cladding, and galvanized steel. The objective is to visually push the structure into the background. Photos by Tom Arban

 Nakamoto Forestry
Project Overview:
This modest yet fabulous three-story new build is a composite modern and traditional design by residential architect Willie Dean, featuring a professional music studio buildout at grade, living area on the first floor, and bedrooms upstairs. It was built by Bachelor General Contractor and is clad with an opulent volume of Suyaki highlighted with stk grade western red cedar.
Product: Suyaki 1×6 select grade shiplap
Prefinish: Black
Application: Residential – Exterior
SF: 2800SF
Designer: Ground Up Design Works
Builder: Bachelor General Contractor
Date: January 2018
Location: Portland, OR
Find the right local pro for your project
 Morgan-Keefe Builders, Inc.
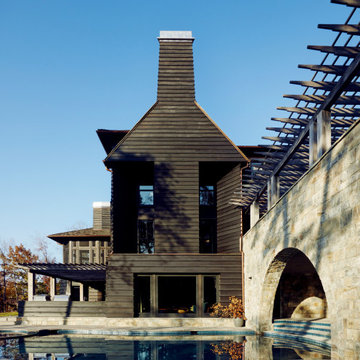
This masterpiece is a juxtaposition of geometry and natural materials. The exterior is clad in a semi-transparent black-stained cedar siding. The stain is dark, but still allows the woodgrain to shine through.

 User
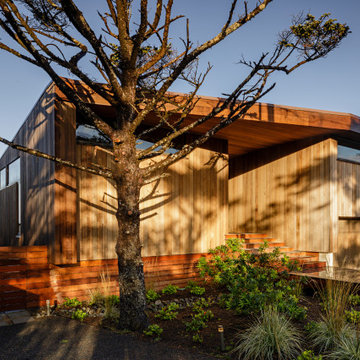
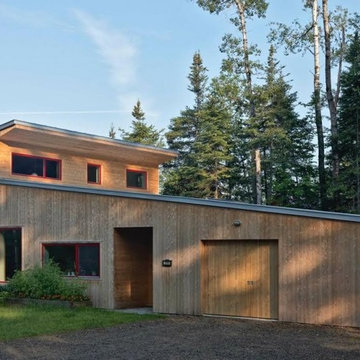
This modern farmhouse located outside of Spokane, Washington, creates a prominent focal point among the landscape of rolling plains. The composition of the home is dominated by three steep gable rooflines linked together by a central spine. This unique design evokes a sense of expansion and contraction from one space to the next. Vertical cedar siding, poured concrete, and zinc gray metal elements clad the modern farmhouse, which, combined with a shop that has the aesthetic of a weathered barn, creates a sense of modernity that remains rooted to the surrounding environment.
The Glo double pane A5 Series windows and doors were selected for the project because of their sleek, modern aesthetic and advanced thermal technology over traditional aluminum windows. High performance spacers, low iron glass, larger continuous thermal breaks, and multiple air seals allows the A5 Series to deliver high performance values and cost effective durability while remaining a sophisticated and stylish design choice. Strategically placed operable windows paired with large expanses of fixed picture windows provide natural ventilation and a visual connection to the outdoors.

 Garland Mill
This high performance modern home is powered by an 8 kW PV array and heated by a couple of minisplits and triple glazed windows. The home is very comfortable, uses very little energy and boasts superb indoor air quality. Photos by Fletcher Manley



 CedarCoast Timber Homes
This custom-designed timber frame home allows in natural light from both the east & west. Wood-clad vaulted ceilings bring warmth to every room.
Inspiration for a large timeless gray two-story wood exterior home remodel in Toronto
Inspiration for a large timeless gray two-story wood exterior home remodel in Toronto

 Architect Andrew Morrall
Example of a huge classic gray two-story mixed siding gable roof design in San Francisco
 M-Squared Contracting Inc.
Combining exterior finishes to create a French Country style home. This includes sandex stucco, brick veneer, standing seam aluminum and synthetic slate roof tiles.

 SIS Exterior Renovations
S.I.S. Supply Install Services Ltd.
Inspiration for a large timeless blue two-story concrete fiberboard exterior home remodel in Calgary
Inspiration for a large timeless blue two-story concrete fiberboard exterior home remodel in Calgary
 Jay Sifford
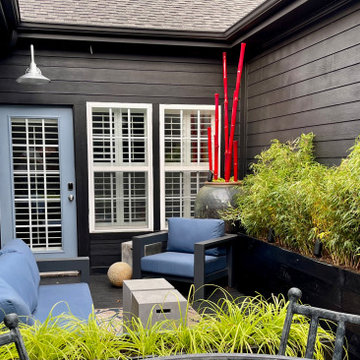
The reimagined space has black cedar-clad built-in planter boxes containing Rufa clumping bamboo and Everillo carex. The blue cushions, art work, and door pull the sky into the space. The large ceramic pot contains blown glass bamboo, forming a dialogue with the nearby clumping bamboo.
The roughly 250 foot space has now become another room in the townhouse.
 User
Handcrafted custom log home in the mountains of Colorado
Mid-sized elegant brown two-story wood gable roof photo in Denver
Mid-sized elegant brown two-story wood gable roof photo in Denver

Sponsored
Columbus, OH
Free consultation for landscape design!

Peabody Landscape Group
Columbus' Reliable Landscape Design & Contracting

 Melton Design Build
This patio space is perfect for entertaining many guests with a warm and expansive ambiance. Many windows along the back of the house allow for ample natural daylight while also keeping privacy in mind.
 Morgan-Keefe Builders, Inc.
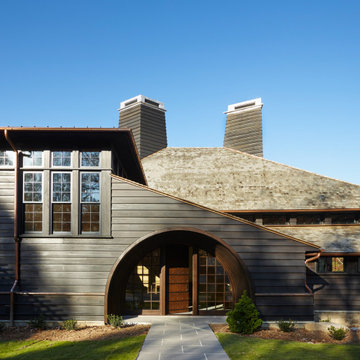
This masterpiece is a juxtaposition of geometry and natural materials. The exterior is clad in a semi-transparent black-stained cedar siding. The stain is dark, but still allows the woodgrain to shine through. Three chimneys straddle the peak of the cedar shake roof, their shapes along the roofline forming diamonds and triangles. A chunky-legged pergola welcomes visitors under its repeating arms. Guests enter the home beneath curved oak bandings lining a Richardsonian archway.

 Patterson and Smith Construction, Inc.
Westphalen Photography
Inspiration for a large modern backyard stone and rectangular lap pool remodel in Burlington
Inspiration for a large modern backyard stone and rectangular lap pool remodel in Burlington
 Strand Design
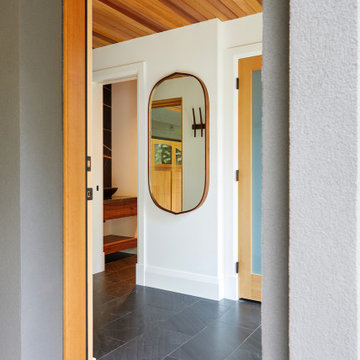
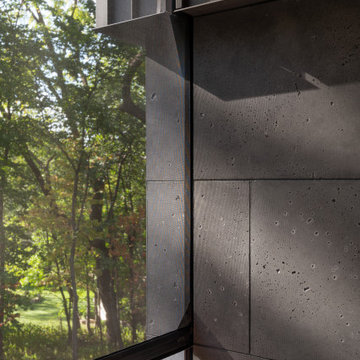
A tall window set flush in a dark exterior wall, reflecting the surrounding trees. Residential design by Strand Design, Minneapolis.
Minimalist porch idea in Minneapolis
Minimalist porch idea in Minneapolis

Sponsored
Columbus, OH

Structural Remodeling
Franklin County's Heavy Timber Specialists | Best of Houzz 2020!

 Betz Pools Limited
The cabana is clad in stone with board and batten to match the architecture of the home. It features a covered lounge area and three interior rooms, a washroom, a change room and pool equipment room which is accessed on the side.

 Lamperti Construction, Inc.
Inspiration for a mid-sized contemporary brown two-story mixed siding house exterior remodel in Sacramento with a shed roof and a metal roof

 HAUS | Architecture For Modern Lifestyles
Front exterior renovations include new driveway, new glass garage door, new entry design, new privacy fence, new cladding, color, and windows/entry door - Architecture/Interiors/Renderings/Photography: HAUS | Architecture For Modern Lifestyles - Construction Manager: WERK | Building Modern
136