
Search results for "Cedar cladding" in Home Design Ideas




 Holly Construction, Inc.
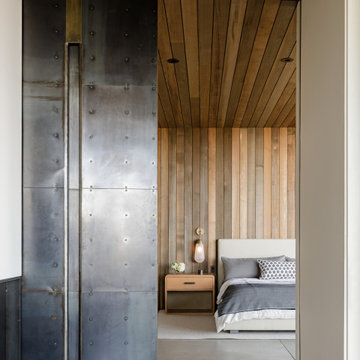
Example of a large 1960s gray one-story stucco flat roof design in San Francisco
Find the right local pro for your project

 Patterson and Smith Construction, Inc.
Westphalen Photography
Example of a large minimalist backyard stone and rectangular lap pool design in Burlington
Example of a large minimalist backyard stone and rectangular lap pool design in Burlington

 Studio Marchetti Architecture PLLC
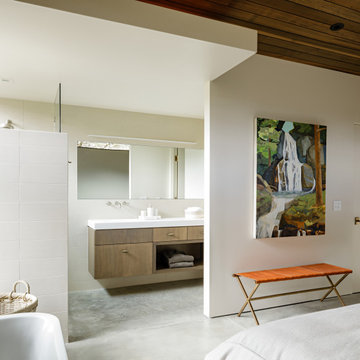
The Great Room looking over the dining table to the sitting area beyond. The custom cedar-clad ceiling is hung with George Nelson bubble lamps.
photo credit: Angelo Caranese

 Haven Design Workshop
This Custom home is clad in Alaskan Cedar Shake and Board & Batten siding. This home was carefully designed and oriented for its site with the majority of the home's windows being on the west facing side looking directly out at the bay.

Sponsored
Columbus, OH

Hope Restoration & General Contracting
Columbus Design-Build, Kitchen & Bath Remodeling, Historic Renovations

 Flavin Architects
This new modern house is located in a meadow in Lenox MA. The house is designed as a series of linked pavilions to connect the house to the nature and to provide the maximum daylight in each room. The center focus of the home is the largest pavilion containing the living/dining/kitchen, with the guest pavilion to the south and the master bedroom and screen porch pavilions to the west. While the roof line appears flat from the exterior, the roofs of each pavilion have a pronounced slope inward and to the north, a sort of funnel shape. This design allows rain water to channel via a scupper to cisterns located on the north side of the house. Steel beams, Douglas fir rafters and purlins are exposed in the living/dining/kitchen pavilion.
Photo by: Nat Rea Photography
 Patterson and Smith Construction, Inc.
Westphalen Photography
Large minimalist backyard stone and rectangular lap pool photo in Burlington
Large minimalist backyard stone and rectangular lap pool photo in Burlington


 JayMarc Homes
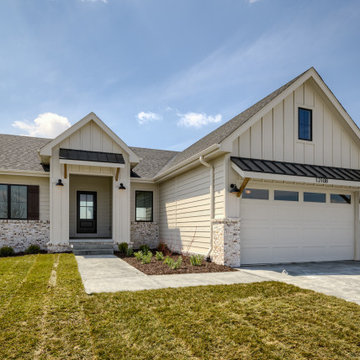
Blending premium practiced craftsmanship with stunning modern aesthetics, the striking Copenhagen home design offers a haven for those who crave aesthetically pleasing spaces and appreciate dynamic function alongside elegance and style. An awe-inspiring exterior offers strong curb appeal and hints at the equally eye-catching details that await inside.


 Selle Valley Construction, Inc.
Side view of the exterior of the mountain contemporary hideaway.
The vertical cedar board and batten siding contrast against the gray cultured stone on the entry pillars, chimney, and wainscotting.
Cultured stone is from Mutual Materials, in "Loon Lake" with concrete charcoal colored pier caps on the pillars. Cedar siding is stained with a mixture of 50% clear and 50% woodtech bark.
The double garage doors are custom made with STK rough cedar and 3 pane insulated glass and are stained to match the cedar siding.
Windows are Andersen E-Series with exterior cladding in Seirra Bronze and paint grade wood for in the interiors.
Roofing is GAF Timberline HD in Weathered Wood.
Covered deck (right) uses Zometek Composite Decking in Chestnut and a custom horizontal metal railing in Sierra Bronze to match the exteriors of the windows.



 Joan Heaton Architects
Jim Westphalen
Mid-sized minimalist front door photo in Burlington with brown walls and a light wood front door
Mid-sized minimalist front door photo in Burlington with brown walls and a light wood front door

 Neave Group Outdoor Solutions
Night falls on the 18 x 45 rectilinear swimming pool with marble tile coping. Cedar decking and a cedar-clad pool house are illuminated by lots of night lighting and landscape lighting accentuates all the nearby natural features. Beyond the outdoor shower: a dry sauna inside the pool house, and an outdoor kitchen around the corner.

 Bickford Construction Corporation
Simple style, combined with simple materials, creates wonderful spaces for easy lake living.
Photos by Susan Teare
Front door - craftsman front door idea in Burlington with a light wood front door
Front door - craftsman front door idea in Burlington with a light wood front door

 TCP Custom Outdoor Living
This gorgeous covered patio has both a roof extension and a cedar pergola with a traditional hill country twist. Complete with an outdoor kitchen, fire feature, sitting area in the living area and kitchen. Perfect place to lounge and watch TV, have dinner or just relax and enjoy the view. There are 4 ceiling fans for the summer days and a beautiful fire pit for the winter nights!
TK Images

Sponsored
Sunbury, OH

J.Holderby - Renovations
Franklin County's Leading General Contractors - 2X Best of Houzz!

 Woodhull
Portions of this modern, coastal Maine home were constructed of brick
Inspiration for a contemporary beige two-story brick house exterior remodel in Portland Maine with a metal roof
Inspiration for a contemporary beige two-story brick house exterior remodel in Portland Maine with a metal roof

 Nakamoto Forestry
Project Overview:
This modest yet fabulous three-story new build is a composite modern and traditional design by residential architect Willie Dean, featuring a professional music studio buildout at grade, living area on the first floor, and bedrooms upstairs. It was built by Bachelor General Contractor and is clad with an opulent volume of Suyaki highlighted with stk grade western red cedar.
Product: Suyaki 1×6 select grade shiplap
Prefinish: Black
Application: Residential – Exterior
SF: 2800SF
Designer: Ground Up Design Works
Builder: Bachelor General Contractor
Date: January 2018
Location: Portland, OR


131