
Search results for "Cedar cladding" in Home Design Ideas
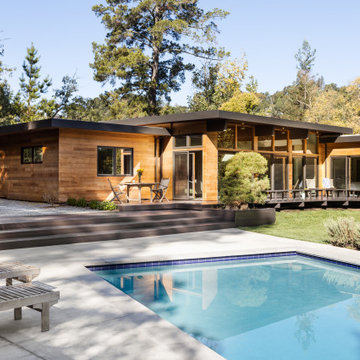
 Marc Newman Architect
View of house from the rear patio and refurbished pool.
Inspiration for a large contemporary one-story wood and clapboard house exterior remodel in San Francisco with a metal roof and a brown roof
Inspiration for a large contemporary one-story wood and clapboard house exterior remodel in San Francisco with a metal roof and a brown roof

 StoneHorse Design, Inc.
Gordon Gregory
Inspiration for a contemporary split-level mixed siding flat roof remodel
Inspiration for a contemporary split-level mixed siding flat roof remodel


Find the right local pro for your project

 ddArchitect
Standing seam low slope metal roofing contrasting with wood and cement plaster finish. Garage door admits light both day and night.
Inspiration for a large modern multicolored one-story mixed siding exterior home remodel in San Francisco with a shed roof
Inspiration for a large modern multicolored one-story mixed siding exterior home remodel in San Francisco with a shed roof
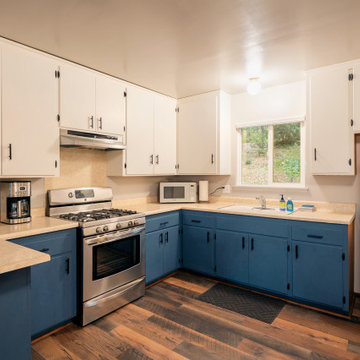


 Neave Group Outdoor Solutions
Inside the cedar-clad pool house: a sauna, best enjoyed on cool nights in this woodland paradise!
Inspiration for a mid-sized rustic side yard rectangular lap pool house remodel in New York with decking
Inspiration for a mid-sized rustic side yard rectangular lap pool house remodel in New York with decking



Sponsored
Westerville, OH

Custom Home Works
Franklin County's Award-Winning Design, Build and Remodeling Expert
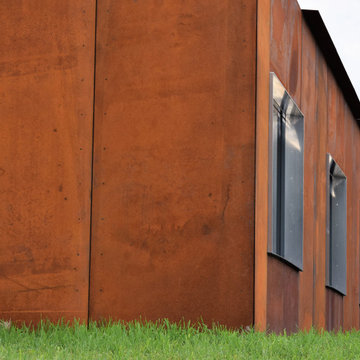
 Chablais European Windows & Doors
Exterior detail of the Corten cladding and aluminum-clad windows. The hopper-style windows tilt outward at the top — a contemporary ventilation strategy with the cleanest possible exterior sightlines. Each window sits flush within the steel facade.

 Patterson and Smith Construction, Inc.
Westphalen Photography
Large minimalist brown one-story wood exterior home photo in Burlington
Large minimalist brown one-story wood exterior home photo in Burlington
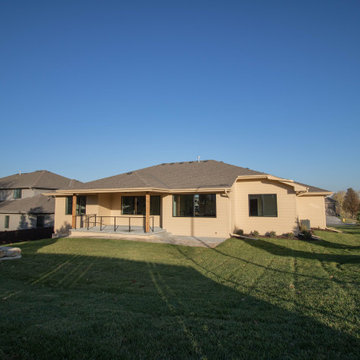
 Nathan Homes LLC
Transitional one-story mixed siding house exterior photo in Omaha with a hip roof, a shingle roof and a brown roof
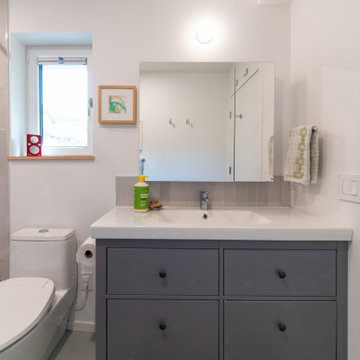
 Smithwood Builders Inc.
Laneway home featuring pebble dash stucco and cedar horizontal siding with black aluminum windows. The interior has a loft-like design with bedrooms on the lower lever and the main living area on the upper level.


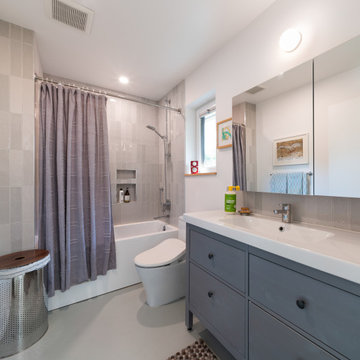 Smithwood Builders Inc.
Laneway home featuring pebble dash stucco and cedar horizontal siding with black aluminum windows. The interior has a loft-like design with bedrooms on the lower lever and the main living area on the upper level.



 Dan J. Heid - Planning & Design
Dan Heid
Inspiration for a mid-sized rustic gray two-story stone house exterior remodel in Minneapolis
Inspiration for a mid-sized rustic gray two-story stone house exterior remodel in Minneapolis

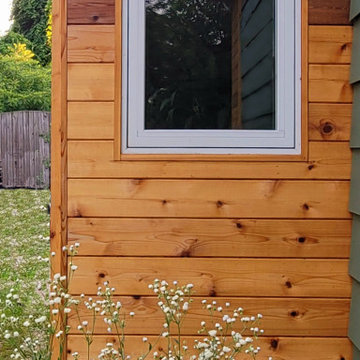
 Matthew Tuckfield
This modern cantilevered addition and bumpout is a masterclass in adding functional square footage with a minimal footprint. By 'floating' this micro-addition off the main structure, we created an interior alcove (perfect for a window seat or breakfast nook) without the cost or disruption of a new foundation. Clad in warm cedar lap siding with crisp vertical accents, it serves as a modern architectural focal point that elevates the home's contemporary silhouette in Cape St. Claire. Designed by Tuckfield Architecture & Design

Sponsored
Columbus, OH

Hope Restoration & General Contracting
Columbus Design-Build, Kitchen & Bath Remodeling, Historic Renovations

 Malia Schultheis
This Tiny home is clad with open, clear cedar siding and a rain screen. Each board is carefully gapped and secured with stainless steel screws. The corners are detailed with an alternating pattern. The doors are wood.

 Edgell Building, Inc.
Example of a large mountain style l-shaped dark wood floor kitchen design with a farmhouse sink, raised-panel cabinets, distressed cabinets, brown backsplash, paneled appliances, an island and wood countertops

 Tanamera Construction / TC Homes
Vance Fox
Living room - mid-sized industrial loft-style medium tone wood floor living room idea in Sacramento with beige walls, a standard fireplace, a stone fireplace and a wall-mounted tv
Living room - mid-sized industrial loft-style medium tone wood floor living room idea in Sacramento with beige walls, a standard fireplace, a stone fireplace and a wall-mounted tv
129