
Search results for "Cedar cladding" in Home Design Ideas

 Vivid Interior Design - Danielle Loven
Landmark Photography
Huge transitional gray one-story mixed siding exterior home photo in Minneapolis
Huge transitional gray one-story mixed siding exterior home photo in Minneapolis

 Pu'uwai Design & Construction
The master bedroom's vaulted ceiling is clad in a white washed cedar, the white walls are the perfect pallet for the bright colored accent pillows and fresh tropical greenery. The sliding glass doors lead out to the upstairs lanai overlooking the ocean and a well placed orange swing bed sways in the breeze under the outdoor fan, shaded from the afternoon sun by Bahama shutters

 Giang Aluminum
Commercial exterior renovation completed at Golf Caledon, featuring professional installation of wood siding, cedar shake shingles, Longboard soffit, and custom exterior trim. The project combines durable exterior materials with detailed craftsmanship to create a warm, distinctive finish that complements the surrounding landscape. Our team focused on precise installation, clean detailing, and long-lasting performance suitable for Ontario’s climate.
Find the right local pro for your project


 Patterson and Smith Construction, Inc.
Westphalen Photography
Example of a large minimalist backyard stone and rectangular lap pool design in Burlington
Example of a large minimalist backyard stone and rectangular lap pool design in Burlington

 User
Entry approach of exterior view showing house set in the forest with bright and weathered cedar cladding, and grey, standing-seam, metal roof.
H. King©
 Clark Outdoor Designs
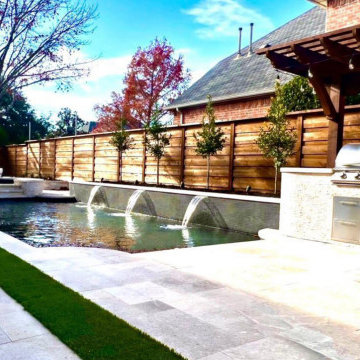
This backyard combines a linear pool, cedar pergola, and outdoor kitchen into one connected space. The pool includes three spillway fountains along the raised wall, and is bordered by a natural stone patio and outdoor kitchen space. Clark Outdoor Designs.

Sponsored
Sunbury, OH

J.Holderby - Renovations
Franklin County's Leading General Contractors - 2X Best of Houzz!

 Visbeen Architects
Inspired by the surrounding landscape, the Craftsman/Prairie style is one of the few truly American architectural styles. It was developed around the turn of the century by a group of Midwestern architects and continues to be among the most comfortable of all American-designed architecture more than a century later, one of the main reasons it continues to attract architects and homeowners today. Oxbridge builds on that solid reputation, drawing from Craftsman/Prairie and classic Farmhouse styles. Its handsome Shingle-clad exterior includes interesting pitched rooflines, alternating rows of cedar shake siding, stone accents in the foundation and chimney and distinctive decorative brackets. Repeating triple windows add interest to the exterior while keeping interior spaces open and bright. Inside, the floor plan is equally impressive. Columns on the porch and a custom entry door with sidelights and decorative glass leads into a spacious 2,900-square-foot main floor, including a 19 by 24-foot living room with a period-inspired built-ins and a natural fireplace. While inspired by the past, the home lives for the present, with open rooms and plenty of storage throughout. Also included is a 27-foot-wide family-style kitchen with a large island and eat-in dining and a nearby dining room with a beadboard ceiling that leads out onto a relaxing 240-square-foot screen porch that takes full advantage of the nearby outdoors and a private 16 by 20-foot master suite with a sloped ceiling and relaxing personal sitting area. The first floor also includes a large walk-in closet, a home management area and pantry to help you stay organized and a first-floor laundry area. Upstairs, another 1,500 square feet awaits, with a built-ins and a window seat at the top of the stairs that nod to the home’s historic inspiration. Opt for three family bedrooms or use one of the three as a yoga room; the upper level also includes attic access, which offers another 500 square feet, perfect for crafts or a playroom. More space awaits in the lower level, where another 1,500 square feet (and an additional 1,000) include a recreation/family room with nine-foot ceilings, a wine cellar and home office.
Photographer: Jeff Garland
 Visbeen Architects
Inspired by the surrounding landscape, the Craftsman/Prairie style is one of the few truly American architectural styles. It was developed around the turn of the century by a group of Midwestern architects and continues to be among the most comfortable of all American-designed architecture more than a century later, one of the main reasons it continues to attract architects and homeowners today. Oxbridge builds on that solid reputation, drawing from Craftsman/Prairie and classic Farmhouse styles. Its handsome Shingle-clad exterior includes interesting pitched rooflines, alternating rows of cedar shake siding, stone accents in the foundation and chimney and distinctive decorative brackets. Repeating triple windows add interest to the exterior while keeping interior spaces open and bright. Inside, the floor plan is equally impressive. Columns on the porch and a custom entry door with sidelights and decorative glass leads into a spacious 2,900-square-foot main floor, including a 19 by 24-foot living room with a period-inspired built-ins and a natural fireplace. While inspired by the past, the home lives for the present, with open rooms and plenty of storage throughout. Also included is a 27-foot-wide family-style kitchen with a large island and eat-in dining and a nearby dining room with a beadboard ceiling that leads out onto a relaxing 240-square-foot screen porch that takes full advantage of the nearby outdoors and a private 16 by 20-foot master suite with a sloped ceiling and relaxing personal sitting area. The first floor also includes a large walk-in closet, a home management area and pantry to help you stay organized and a first-floor laundry area. Upstairs, another 1,500 square feet awaits, with a built-ins and a window seat at the top of the stairs that nod to the home’s historic inspiration. Opt for three family bedrooms or use one of the three as a yoga room; the upper level also includes attic access, which offers another 500 square feet, perfect for crafts or a playroom. More space awaits in the lower level, where another 1,500 square feet (and an additional 1,000) include a recreation/family room with nine-foot ceilings, a wine cellar and home office.
Photographer: Jeff Garland
 Patterson and Smith Construction, Inc.
Westphalen Photography
Large minimalist backyard stone and rectangular lap pool photo in Burlington
Large minimalist backyard stone and rectangular lap pool photo in Burlington

 M-Squared Contracting Inc.
Kim Jeffery Photographer
www.kimjeffery.com
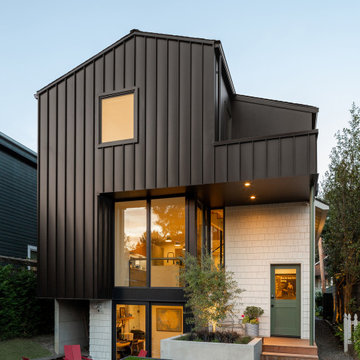
Small contemporary black two-story mixed siding exterior home idea in Toronto
Small contemporary black two-story mixed siding exterior home idea in Toronto

 M.O.Daby Design
modern farmhouse
Dundee, OR
type: custom home + ADU
status: built
credits
design: Matthew O. Daby - m.o.daby design
interior design: Angela Mechaley - m.o.daby design
construction: Cellar Ridge Construction / homeowner
landscape designer: Bryan Bailey - EcoTone / homeowner
photography: Erin Riddle - KLIK Concepts

 Fradkin Fine Construction, Inc.
Jim Houston
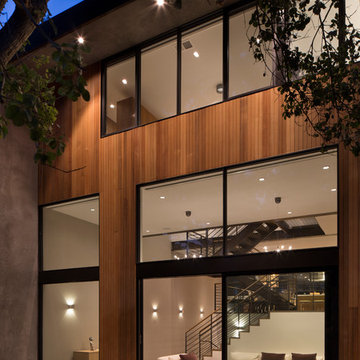
Inspiration for a mid-sized contemporary concrete fiberboard exterior home remodel in Seattle with a shed roof
Inspiration for a mid-sized contemporary concrete fiberboard exterior home remodel in Seattle with a shed roof

Sponsored
Columbus, OH

Hope Restoration & General Contracting
Columbus Design-Build, Kitchen & Bath Remodeling, Historic Renovations

 Michael D'Angelo Landscape Architecture LLC
Steven Prudhomme
Photo of a contemporary backyard landscaping in Boston.
Photo of a contemporary backyard landscaping in Boston.

 Rachel Loewen Photography
Photo: Rachel Loewen © 2019 Houzz
Scandinavian exterior home idea in Chicago
Scandinavian exterior home idea in Chicago

 User
Mastic is America’s #1 choice for premium siding
that has proven to stand up in the most
demanding weather conditions and requires little
to no maintenance. Pioneering color technology
and proven high-performance standards ensures
Mastic siding will look as good year after year as
the day it was installed. Aluminum-Clad Wood Windows and a mix of ledge stones and cobble jumpers add to the overall authenticity of the home design.

Sponsored
Columbus, OH
Hope Restoration & General Contracting
Columbus Design-Build, Kitchen & Bath Remodeling, Historic Renovations
 Studio 76 Kitchens and Baths
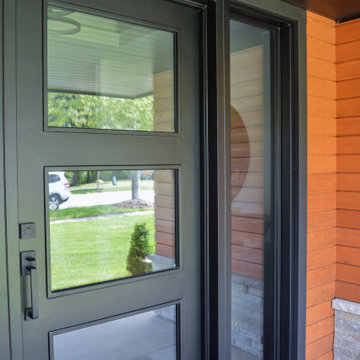
This lovely, contemporary lakeside home underwent a major renovation that also involved a two-story addition. Every room’s design takes full advantage of the stunning lake view. First floor changes include all new flooring from Urban Floor, foyer update, expanded great room, patio with fireplace and hot tub, office area, laundry room, and a main bedroom and bath. Second-floor changes include all new flooring from Urban Floor, a workout room with sauna, lounge, and a balcony with an iron spiral staircase descending to the first-floor patio. The exterior transformation includes stained cedar siding offset with natural stone cladding, a metal roof, and a wrought iron entry door my Monarch. This custom wrought iron front door with three panels of glass to let in natural light.


 Lee & Co Contractors
Master bedroom with attached deck.
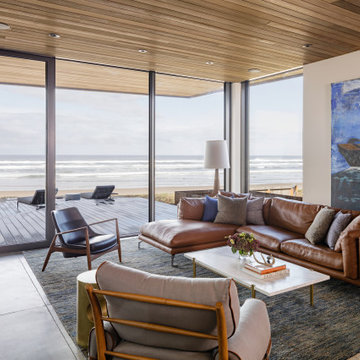
Large minimalist master medium tone wood floor bedroom photo in San Francisco with a metal fireplace and a standard fireplace
Large minimalist master medium tone wood floor bedroom photo in San Francisco with a metal fireplace and a standard fireplace
130