
Search results for "Cedar cladding" in Home Design Ideas

 Buck Robertson Contracting- Design Build Nanaimo
The view from this deck was incredible with looking to the left at our navy base and mountains behind and then looking to your right and seeing the Georgia straight and then mountains behind that. The post and beams where cladded with cedar. The soffit was a mix of vinyl and wood with the vaulted section being a engineered wood soffit.

 Smithwood Builders Inc.
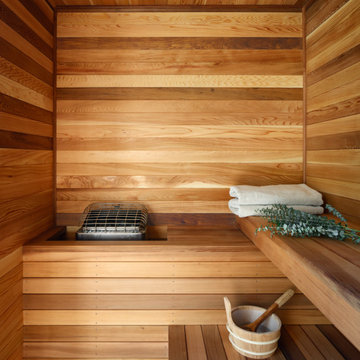
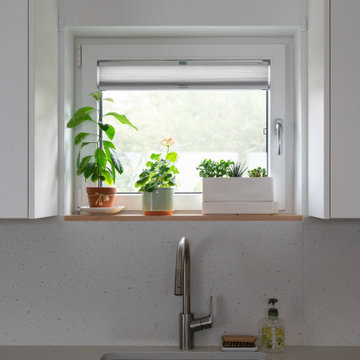
Laneway home featuring pebble dash stucco and cedar horizontal siding with black aluminum windows. The interior has a loft-like design with bedrooms on the lower lever and the main living area on the upper level.
Find the right local pro for your project
 Smithwood Builders Inc.
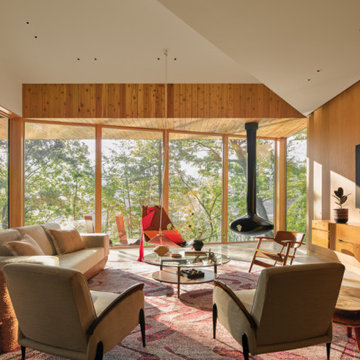
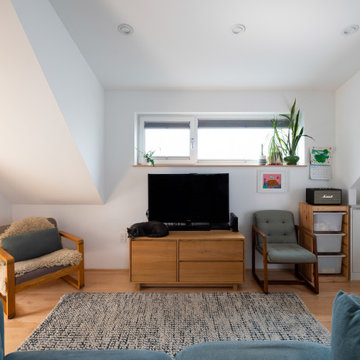
Laneway home featuring pebble dash stucco and cedar horizontal siding with black aluminum windows. The interior has a loft-like design with bedrooms on the lower lever and the main living area on the upper level.

Sponsored
Sunbury, OH

J.Holderby - Renovations
Franklin County's Leading General Contractors - 2X Best of Houzz!


 Buck Robertson Contracting- Design Build Nanaimo
The view from this deck was incredible with looking to the left at our navy base and mountains behind and then looking to your right and seeing the Georgia straight and then mountains behind that. The post and beams where cladded with cedar. The soffit was a mix of vinyl and wood with the vaulted section being a engineered wood soffit.


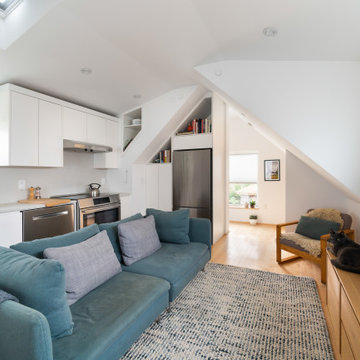 Smithwood Builders Inc.
Laneway home featuring pebble dash stucco and cedar horizontal siding with black aluminum windows. The interior has a loft-like design with bedrooms on the lower lever and the main living area on the upper level.

 Patterson and Smith Construction, Inc.
Westphalen Photography
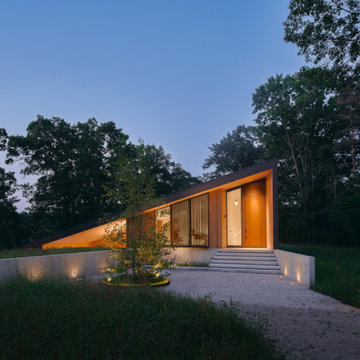
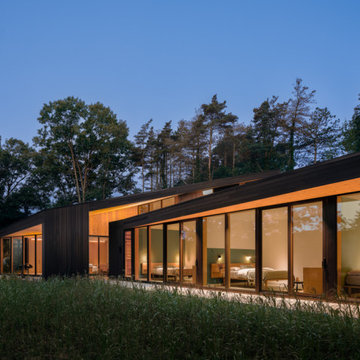
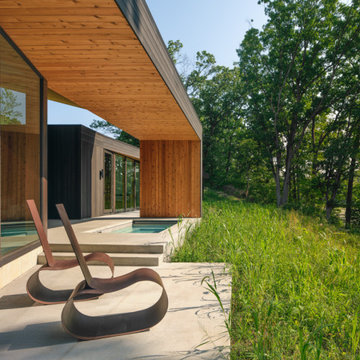
Inspiration for a large modern brown one-story wood flat roof remodel in Burlington
Inspiration for a large modern brown one-story wood flat roof remodel in Burlington
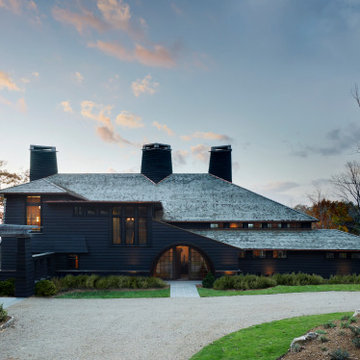
 Morgan-Keefe Builders, Inc.
This masterpiece is a juxtaposition of geometry and natural materials. The exterior is clad in a semi-transparent black-stained cedar siding. The stain is dark, but still allows the woodgrain to shine through. Three chimneys straddle the peak of the cedar shake roof, their shapes along the roofline forming diamonds and triangles. A chunky-legged pergola welcomes visitors under its repeating arms. Guests enter the home beneath curved oak bandings lining a Richardsonian archway.

Sponsored
Sunbury, OH
J.Holderby - Renovations
Franklin County's Leading General Contractors - 2X Best of Houzz!

 Dillon Kyle Architects (DKA)
The front porch features painted floor boards and structural cedar beams. Casey Dunn Photography
Inspiration for a timeless porch remodel in Houston
Inspiration for a timeless porch remodel in Houston

 Betz Pools Limited
The focal point of the pergola lounge area is the HPC linear flame fire table, clad in Indus Grey flagstone to match the deck. The adjoining eight-person bar table in the matching stone is a popular gathering place for small groups and includes the convenience of an undercounter fridge.
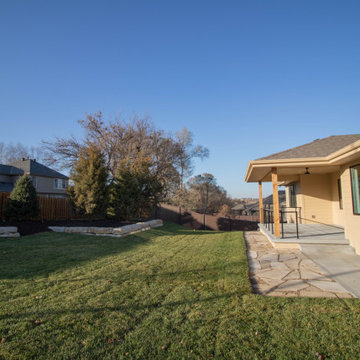
 Nathan Homes LLC
Transitional one-story mixed siding house exterior idea in Omaha with a hip roof, a shingle roof and a brown roof
138