
Search results for "Cedar cladding" in Home Design Ideas

 Smithwood Builders Inc.
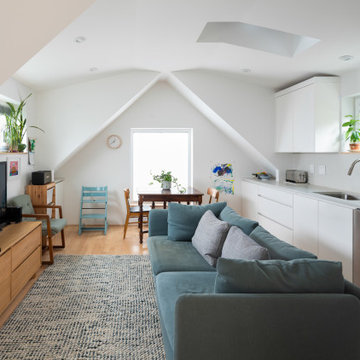
Laneway home featuring pebble dash stucco and cedar horizontal siding with black aluminum windows. The interior has a loft-like design with bedrooms on the lower lever and the main living area on the upper level.

 Buck Robertson Contracting- Design Build Nanaimo
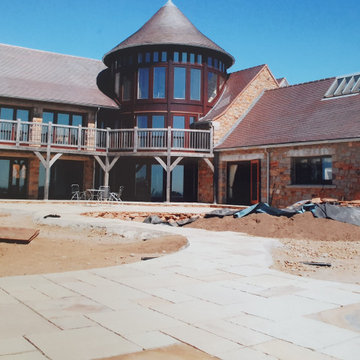
The view from this deck was incredible with looking to the left at our navy base and mountains behind and then looking to your right and seeing the Georgia straight and then mountains behind that. The post and beams where cladded with cedar. The soffit was a mix of vinyl and wood with the vaulted section being a engineered wood soffit.
Find the right local pro for your project


 BuildSense
Photo by BuildSense
Example of a trendy gray three-story mixed siding flat roof design in Raleigh
Example of a trendy gray three-story mixed siding flat roof design in Raleigh

Sponsored
Columbus, OH

Structural Remodeling
Franklin County's Heavy Timber Specialists | Best of Houzz 2020!

 Woodhull
Exterior architecture of contemporary coastal Maine home
Inspiration for a large contemporary beige two-story mixed siding house exterior remodel in Portland Maine with a metal roof
Inspiration for a large contemporary beige two-story mixed siding house exterior remodel in Portland Maine with a metal roof

 Peter de Bretteville Architect
With rooms that are sixteen feet wide with occasional bay window-like extensions, the building is long and narrow to capture views in all directions and to be able to live mostly on the ground. There are deep overhanging porches wherever there are larger areas of glass. The major rooms of the house, living room and dining room, are taller barn-like volumes. The building is elevated 28" on a rough gray/black slate stone base laid up in long random horizontal lengths with walls above clad in horizontal cedar siding. The cedar shingle roof, cedar posts and roof overhangs are all finished in a light gray weathering stain, which resembles the lighter gray tones of weathered cedar and fir. The underside of the sloped porch roofs, invisible from beyond the building, are tinted with a minimal wipe of clear white stain to match the interior ceilings. Lead coated copper, which weathers in a short time to a chalky dull gray similar to the stain color, is used to clad vulnerable trim, to transition at inside and outside corners as well as roof edges and gutters, smaller windows under minimal overhangs and extensions above the roof, such as chimneys and flues. Window frames that are protected by deep porch roofs are hardwood wiped with a transparent black stain. Interior floors and porches are a smooth cut of the same gray/black slate in 16" squares. The landscape is intended to extend the ground to enhance the connection of the rooms to the exterior and the views beyond. The exception to this the great square north green which is to be a sort of hard lawn suitable for grandchildren to plan on and which is intentionally synthetic as a way of distinguishing it from the more “natural” landscape.

 User
The stylish design of our Country Range includes a vaulted ceiling with roof lights allowing natural light to flood in.
The exterior is clad in silver larch and roofed with traditional looking cedar shingles, the expansive Rational windows complete the stylish look of the building.
Internally, the room is plaster finished and professionally painted. The vaulted ceiling is fitted with Velux roof lights and LED spot-lights. The engineered oak flooring is completed with under-floor heating as standard, allowing you to enjoy your garden room all year round.
All of our garden rooms are fitted with internet connectivity as standard.

 Shannon White Design
The Master Bedroom of this home is bathed in morning light, angled bump-out of the East-facing walls captures views of the rolling oaks and the Bay beyond.
Architect: SDG Architecture http://sdgarchitecture.com"> ( http://sdgarchitecture.com)
Contractor: Portola Valley Builders http://www.portolavalleybuilders.com/Photography: McNair Evans ( http://mcnairevans.com)

 Nakamoto Forestry
Project Overview:
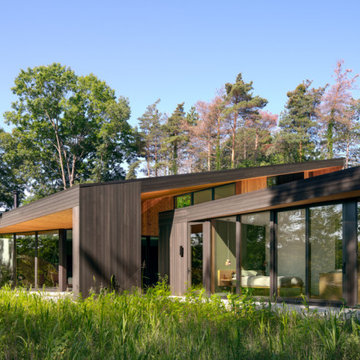
This modest yet fabulous three-story new build is a composite modern and traditional design by residential architect Willie Dean, featuring a professional music studio buildout at grade, living area on the first floor, and bedrooms upstairs. It was built by Bachelor General Contractor and is clad with an opulent volume of Suyaki highlighted with stk grade western red cedar.
Product: Suyaki 1×6 select grade shiplap
Prefinish: Black
Application: Residential – Exterior
SF: 2800SF
Designer: Ground Up Design Works
Builder: Bachelor General Contractor
Date: January 2018
Location: Portland, OR
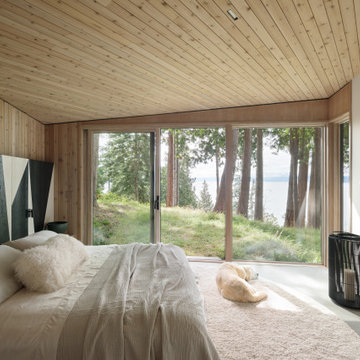
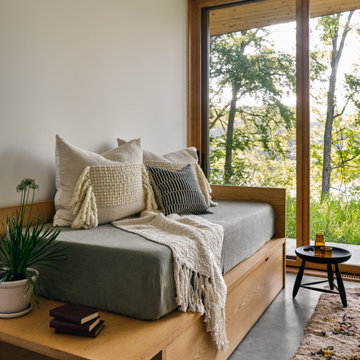
Mid-sized mountain style master concrete floor, gray floor, wood ceiling and wood wall bedroom photo in Vancouver with no fireplace


 HAUS | Architecture For Modern Lifestyles
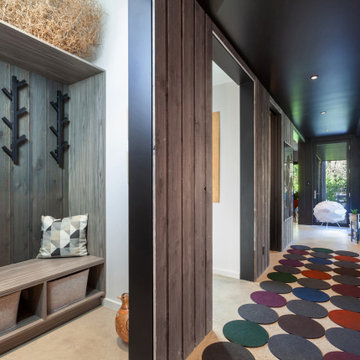
Entry Hall connects all interior and exterior spaces, including Mud Nook and Guest Bedroom - Architect: HAUS | Architecture For Modern Lifestyles - Builder: WERK | Building Modern - Photo: HAUS

 Patterson and Smith Construction, Inc.
Westphalen Photography
Example of a large trendy backyard stone and rectangular lap pool design in Burlington
Example of a large trendy backyard stone and rectangular lap pool design in Burlington

 Ameriside
Cedar Ridge insulated siding, Signature Palmer Windows, and vinyl-clad aluminum soffit & fascia completely transformed this two story Los Angeles home!

 Bromley Caldari Architects PC
photo credit: www.mikikokikuyama.com
Bedroom - mid-sized coastal guest carpeted and gray floor bedroom idea in New York with beige walls and no fireplace
Bedroom - mid-sized coastal guest carpeted and gray floor bedroom idea in New York with beige walls and no fireplace



 John Gehri Zerrer
Details of note: copper-clad pergola roof, Craftsman inspired stonework and cedar siding.
Example of an arts and crafts entryway design in New York
Example of an arts and crafts entryway design in New York
 Morgan-Keefe Builders, Inc.
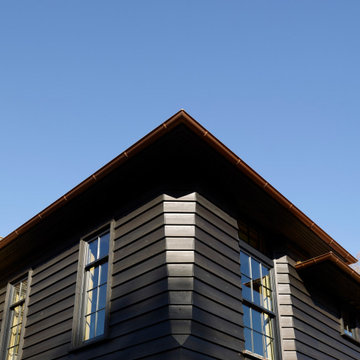
This masterpiece is a juxtaposition of geometry and natural materials. The exterior is clad in a semi-transparent black-stained cedar siding. The stain is dark, but still allows the woodgrain to shine through. Three chimneys straddle the peak of the cedar shake roof, their shapes along the roofline forming diamonds and triangles. A chunky-legged pergola welcomes visitors under its repeating arms. Guests enter the home beneath curved oak bandings lining a Richardsonian archway.


140