
Search results for "Cedar cladding" in Home Design Ideas
 Nakamoto Forestry
Project Overview:
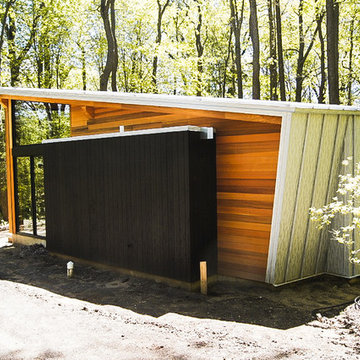
This modern new build was designed by Robert Neylan Architects and features both interior and exterior applications of our Gendai siding with polymerized black finish. Contractor was Riviera Cedar Homes of Sawyer, MI.
Product: Gendai 1×6 select grade shiplap
Prefinish: Black
Application: Residential – Interior & Exterior
SF: 850SF
Designer: Robert Neylan Architects
Builder: Karl Piotter of Riviera Cedar Homes
Date: February 2018
Location: Harbert, MI


 Nakamoto Forestry
The project was a highly designed energy efficient residential new build in Colchester, Vermont by Red House Building and architect Elizabeth Herrmann using our Shou Sugi Ban – Gendai that was oiled with a Dark Gray prefinish.
Find the right local pro for your project
 Strand Design
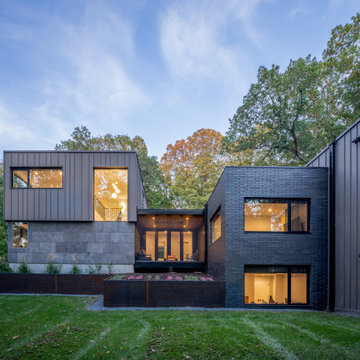
The rear of the house: stacked dark volumes with wood-framed windows under blue sky. Residential design by Strand Design, Minneapolis.
Inspiration for a modern exterior home remodel in Minneapolis
Inspiration for a modern exterior home remodel in Minneapolis


 M-Squared Contracting Inc.
Kim Jeffery Photographer
www.kimjeffery.com
Great room - mid-sized contemporary single-wall medium tone wood floor great room idea in Toronto with an undermount sink, flat-panel cabinets, medium tone wood cabinets, quartz countertops, multicolored backsplash, stone tile backsplash, paneled appliances and an island
Great room - mid-sized contemporary single-wall medium tone wood floor great room idea in Toronto with an undermount sink, flat-panel cabinets, medium tone wood cabinets, quartz countertops, multicolored backsplash, stone tile backsplash, paneled appliances and an island
 Strand Design
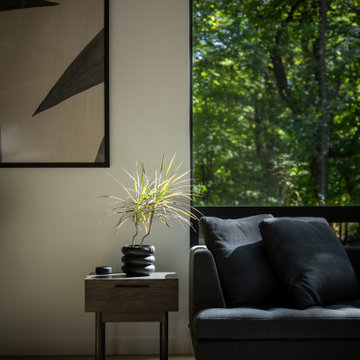
A quiet living room corner with a dark sofa, art and a window onto green trees. Residential design by Strand Design, Minneapolis.
Example of a minimalist living room design in Minneapolis
Example of a minimalist living room design in Minneapolis


 Strand Design
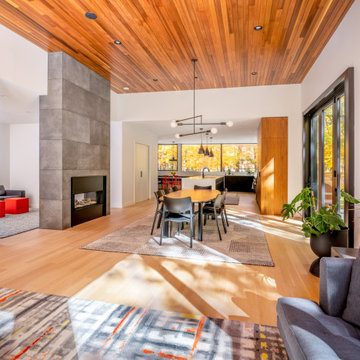
An open living and dining space under a warm wood ceiling, with a fireplace and wood floors. Residential design by Strand Design, Minneapolis.
Inspiration for a modern living room remodel in Minneapolis
Inspiration for a modern living room remodel in Minneapolis

 G. Christianson Construction, Inc.
By building a smaller home we were able to infuse beautiful modern design touches such as the Finlandia cedar sauna
Carl Christianson/G. Christianson Construction


 Architectural Collaborative
Situated on a sloping site with a shared driveway and prescribed parking on the lower level, the home was designed to maximize daylight into the walk-out basement. In placing the parking in the center and wrapping the basement spaces around it, all rooms are afforded exterior views. By locating much of the home’s program below street level, the 3244 s.f. house is able to maintain a scale in keeping with the surrounding residences. The grade along the front of the site was pulled back from the home with stepped retaining walls revealing a sunken garden and above-ground basement walls. An entry bridge allows access to the front door above the sunken garden.
UV-responsive, color-changing metal siding and cedar rainscreen clad the flat roof volumes of the home while fiber cement boards encase the shed roof volume. The shed was created to provide passive solar daylighting and conditioning in the vaulted living and dining rooms as well as an ideal surface for future solar panels.
The home possesses a myriad of outdoor living spaces including a front balcony and sunken courtyard, side balcony terrace, and rear screened porch and deck above a covered patio. The south side balcony is wrapped with a metal and cedar clad bamboo planter which acts as a privacy screen and shading device.
Accessibility was a strong consideration in the design as the homeowners were forward-thinking about aging in place. ADA-sized doorways and thresholds are provided as well as a shelled elevator shaft from the basement level.



 G. Christianson Construction, Inc.
By building a smaller home we were able to infuse beautiful modern design touches such as the Finlandia cedar sauna
Carl Christianson/G. Christianson Construction





 Goggans Architecture & Interiors
Photography by Rebecca Lehde
Inspiration for a large contemporary multicolored two-story mixed siding exterior home remodel in Charleston with a hip roof
Inspiration for a large contemporary multicolored two-story mixed siding exterior home remodel in Charleston with a hip roof

 Jennifer Ott Design
Photograph © Ken Gutmaker
• Interior Designer: Jennifer Ott Design
• Architect: Studio Sarah Willmer Architecture
• Builder: Blair Burke General Contractors, Inc.

 Assured Corporation
Loewen Windows and Doors
Steve Hall © Hedrich Blessing
Contemporary two-story wood exterior home idea in Chicago
Contemporary two-story wood exterior home idea in Chicago
152