
Search results for "Cedar cladding" in Home Design Ideas
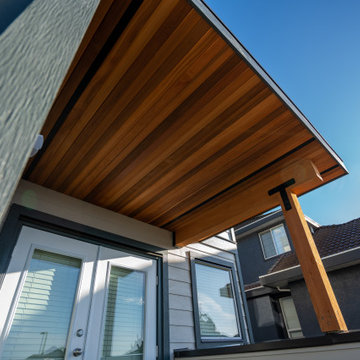
 Wile Designs
Home in Coquitlam, British Columbia got a complete overhaul of the exterior. Previously outdated vinyl siding and make-shift detailing, is now designed with James Hardie siding. Subtle “cobblestone” lap siding, mixed with bold “iron gray” trims and board & battens bays, create a brand new modern, yet classic look. Introducing timbers and wood accents at the front balcony creates a big statement that the eyes are drawn to.

 Joseph Sepot Architects
Cedar fencing surrounds the backyard which features a large bluestone patio that is perfect for al fresco dining and outdoor gatherings.
Jim Fiora Photography LLC


Find the right local pro for your project


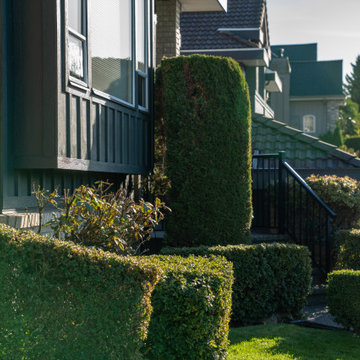 Wile Designs
Home in Coquitlam, British Columbia got a complete overhaul of the exterior. Previously outdated vinyl siding and make-shift detailing, is now designed with James Hardie siding. Subtle “cobblestone” lap siding, mixed with bold “iron gray” trims and board & battens bays, create a brand new modern, yet classic look. Introducing timbers and wood accents at the front balcony creates a big statement that the eyes are drawn to.

 B.L. Rieke Custom Home Builders
This comfortable, yet gorgeous, family home combines top quality building and technological features with all of the elements a growing family needs. Between the plentiful, made-for-them custom features, and a spacious, open floorplan, this family can relax and enjoy living in their beautiful dream home for years to come.
Photos by Thompson Photography

 Right Arm Construction
KuDa Photography
Remodel of SW Portland home. Clients wanted a very modern esthetic. Right Arm Construction worked closely with the Client and the Architect on the project to ensure project scope was met and exceeded. Remodel included kitchen, living room, dining area and exterior areas on front and rear of home. A new garage was also constructed at the same time.



 Koffka Phakos Design
Landscape Design by Dan Garness, www.garness.net
Example of a farmhouse gray two-story wood gable roof design in Los Angeles
Example of a farmhouse gray two-story wood gable roof design in Los Angeles

 Cowart Door Systems
Sapele mahogany offers a sophisticated appearance with fabulously showy grain. The Sikkens Ceol finish enhances the look and offers long term protection with minimal maintenance expense.
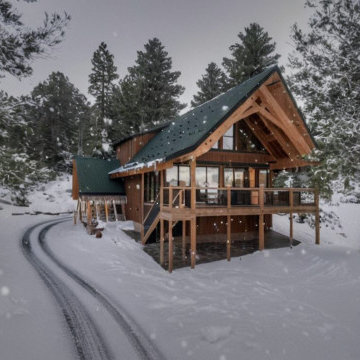
 Refine Design Architecture
This mountain residence demonstrates Refine Design Architecture's commitment to site-specific, climate-responsive design built to last in Washington's high country. A steeply pitched gable roof—clad in forest-green standing seam metal and engineered to shed heavy snow loads—is anchored by exposed heavy-timber trusses that express the home's structure honestly. Warm cedar cladding wraps the volume, while an elevated post-and-beam deck lifts the main living level into the canopy, choreographing views and daylight as the home steps lightly across its sloping, forested site. Glass-panel railings preserve sightlines to the surrounding evergreens, and generous glazing draws filtered winter light deep into the interior. From first sketch through construction documentation, this is the kind of durable, four-season custom home we design across the Methow Valley, Leavenworth, Winthrop, and Lake Chelan.

 Sebastian Eilert Architecture
Detail of new entry.
1916 Grove House renovation and addition. 2 story Main House with attached kitchen and converted garage with nanny flat and mud room. connection to Guest Cottage.
Limestone column walkway with Cedar trellis.
New steel column cladded carport.
Robert Klemm

 Dianne Davant and Associates
Kevin Meechan
Inspiration for a large rustic open concept dark wood floor and brown floor living room remodel in Charlotte with beige walls, a standard fireplace, a stone fireplace and a wall-mounted tv
Inspiration for a large rustic open concept dark wood floor and brown floor living room remodel in Charlotte with beige walls, a standard fireplace, a stone fireplace and a wall-mounted tv
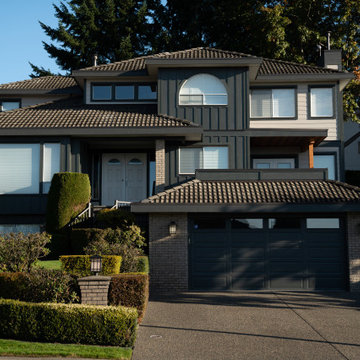 Wile Designs
Home in Coquitlam, British Columbia got a complete overhaul of the exterior. Previously outdated vinyl siding and make-shift detailing, is now designed with James Hardie siding. Subtle “cobblestone” lap siding, mixed with bold “iron gray” trims and board & battens bays, create a brand new modern, yet classic look. Introducing timbers and wood accents at the front balcony creates a big statement that the eyes are drawn to.

Sponsored
Columbus, OH
Free consultation for landscape design!

Peabody Landscape Group
Columbus' Reliable Landscape Design & Contracting
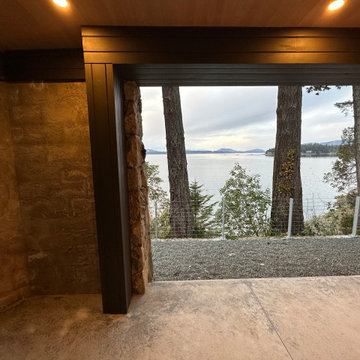
 Vineuve Construction Inc.
Architectural brilliance courtesy of Josh Harvey design, and the interior design wizardry of Shaun Ford Co brought this dreamy oceanfront home to life! That mesmerizing fire bowl and patio area is the star of the show. Recently completed, it's the heart of this coastal paradise, where sunsets meet time together with loved ones.




Sponsored
Columbus, OH

Hope Restoration & General Contracting
Columbus Design-Build, Kitchen & Bath Remodeling, Historic Renovations

 Flavin Architects
A modern screen porch beautifully links this Wellesley home to its Garden. Extending overhangs that are clad in red cedar emphasize the indoor – outdoor connection and keep direct sun out of the interior. The grey granite floor pavers extend seamlessly from the inside to the outside. A custom designed steel truss with stainless steel cable supports the roof. The insect screen is black nylon for maximum transparency.
Photo by: Nat Rea Photography
 HAUS | Architecture For Modern Lifestyles
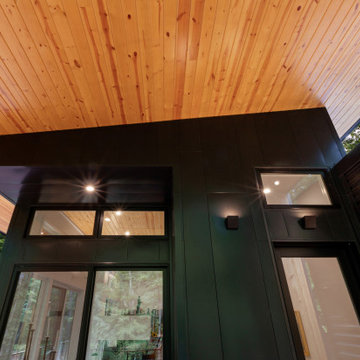
Covered Porch overlooks Pier Cove Valley - Welcome to Bridge House - Fenneville, Michigan - Lake Michigan, Saugutuck, Michigan, Douglas Michigan - HAUS | Architecture For Modern Lifestyles
154