
Search results for "Cedar cladding" in Home Design Ideas

 Kon-strux Developments
Spacious garage build project, 3 vehicle bays with ample perimeter storage room. Installed built-in cabinets and table worktop, open shelving, and wall of hooks for hanging shop and garden tools are features in this new garage build. Heating system installed as well as heated concrete floor to make space functional as a workshop in all seasons. Floor was finished with polyaspartic epoxy coating. Garage is a bright space with ample lighting and large window for natural light. Exterior clad in Hardie siding and gable ends are stucco with decorative cedar bracket features. Large concrete driveway extends from garage to fence and property line. Cedar fencing, gate and arbour were installed to complete this backyard project.
 Kon-strux Developments
Spacious garage build project, 3 vehicle bays with ample perimeter storage room. Installed built-in cabinets and table worktop, open shelving, and wall of hooks for hanging shop and garden tools are features in this new garage build. Heating system installed as well as heated concrete floor to make space functional as a workshop in all seasons. Floor was finished with polyaspartic epoxy coating. Garage is a bright space with ample lighting and large window for natural light. Exterior clad in Hardie siding and gable ends are stucco with decorative cedar bracket features. Large concrete driveway extends from garage to fence and property line. Cedar fencing, gate and arbour were installed to complete this backyard project.

 Platinum Poolcare
Request Free Quote
This raised hot tub measures 7'0" x 9'0", and features an automatic pool safety cover. Colored LED lighting sets the evening mood. The hot tub finish is Ceramaquartz, and the coping is Valder's Wisconsin Limestone. The deck around the hot tub and the pathway is Kodiak Granite Slab pavers. The rear yard stoop risers are clad in Chilton Rustic Royal Chateau, and the treads are Kodiak sandblasted Granite. The spa equipment is cleverly hidden utilizing a 48" Cedar wood fence. Photos by Larry Huene
Find the right local pro for your project

 Betz Pools Limited
A spacious outdoor lounge area, also sheltered by the loggia, is located beside the home’s family room. The focal point is the custom stone clad fire feature with elegant linear flame burner. A pair of flanking frosted glass panels helps to enhance privacy and block any chilling breezes.

 E3 Architecture Inc
Ernst von Meijenfeldt, Tonny Knoll
Mid-sized trendy two-story exterior home photo in Calgary
Mid-sized trendy two-story exterior home photo in Calgary

 Karen Smuland Architect, LLC
Completed in the spring of 2017, this 3,000 sf open-plan modern ranch home maximizes daylight and the filtered views of the Aspen Lakes Golf Course from all living areas. Separation between the master bedroom and the 2 guest suites is provided, being on opposite ends of the house. Exterior materials include vertical tongue and groove cedar siding, natural stone, shingle siding, aluminum-clad wood windows, standing-seam rusted-steel roofing on sheds and composition shingle on the main roof.
Cheryl McIntosh Photographer | greatthingsaredone.com

 Wendy O'Brien Interior Planning & Design
In the heart of the home, the great room sits under luxurious 20’ ceilings rough hewn cladded cedar crossbeams that bring the outdoors in. A catwalk overlooks the space, which includes a beautiful floor-to-ceiling stone fireplace, wood beam ceilings, elegant twin chandeliers, and golf course views.
For more photos of this project visit our website: https://wendyobrienid.com.
Photography by Valve Interactive: https://valveinteractive.com/


 Window Outfitters, Inc.
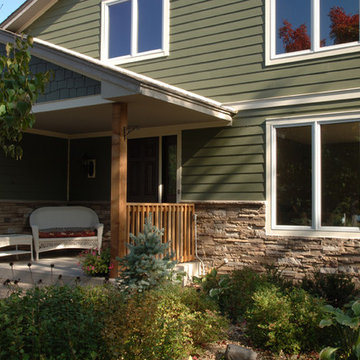
We gave this home a makeover from top to bottom. We installed all new wood clad and fiberglass Pella windows on this home, as well as soffit, fascia, and seamless gutters. The siding is James Hardie fiber cement. We also installed the new cedar post and railing at the front entry, as well as the stone veneer (Versetta) along the lower front of the house and garage. Photo credit: Tom Henry Photography

 Zetterberg Gregory Design
Example of a large trendy backyard concrete and rectangular infinity hot tub design in Seattle
 Ann Lowengart Interiors
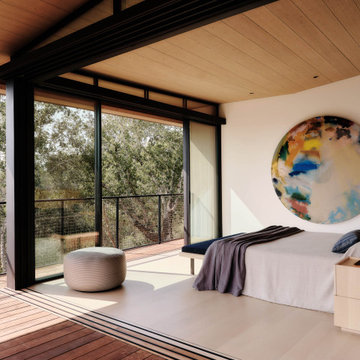
 collaborated with Field Architecture and Dowbuilt on this dramatic Sonoma residence featuring three copper-clad pavilions connected by glass breezeways. The copper and red cedar siding echo the red bark of the Madrone trees, blending the built world with the natural world of the ridge-top compound. Retractable walls and limestone floors that extend outside to limestone pavers merge the interiors with the landscape. To complement the modernist architecture and the client's contemporary art collection, we selected and installed modern and artisanal furnishings in organic textures and an earthy color palette.
 Nakamoto Forestry
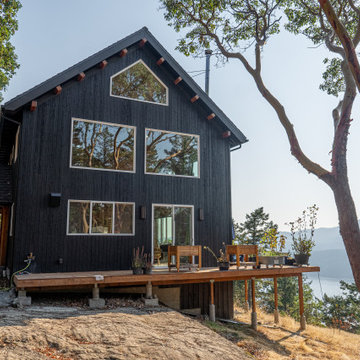
High up on the cliffs overlooking the bay is the Bluff House. Constructed in 2020, this house became a reality in large part due to the hard work of the homeowners, who had a hand in both the design and construction. The house is an English three-bay barn with a grand entryway. The door was hand carved by a friend of the homeowners. The house is clad in our black Gendai®.
 Nakamoto Forestry
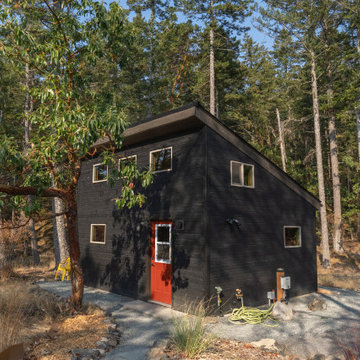
High up on the cliffs overlooking the bay is the Bluff House. Constructed in 2020, this house became a reality in large part due to the hard work of the homeowners, who had a hand in both the design and construction. The house is an English three-bay barn with a grand entryway. The door was hand carved by a friend of the homeowners. The house is clad in our black Gendai®.
 Nakamoto Forestry
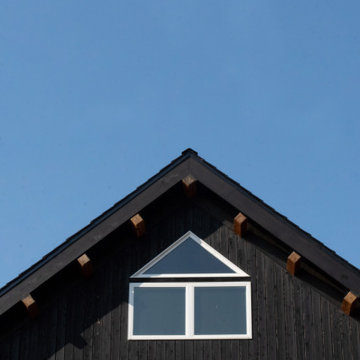
High up on the cliffs overlooking the bay is the Bluff House. Constructed in 2020, this house became a reality in large part due to the hard work of the homeowners, who had a hand in both the design and construction. The house is an English three-bay barn with a grand entryway. The door was hand carved by a friend of the homeowners. The house is clad in our black Gendai®.

Sponsored
Sunbury, OH

J.Holderby - Renovations
Franklin County's Leading General Contractors - 2X Best of Houzz!
 Nakamoto Forestry
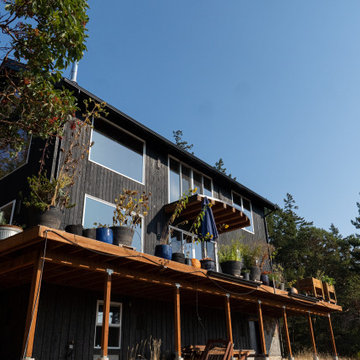
High up on the cliffs overlooking the bay is the Bluff House. Constructed in 2020, this house became a reality in large part due to the hard work of the homeowners, who had a hand in both the design and construction. The house is an English three-bay barn with a grand entryway. The door was hand carved by a friend of the homeowners. The house is clad in our black Gendai®.
 Nakamoto Forestry
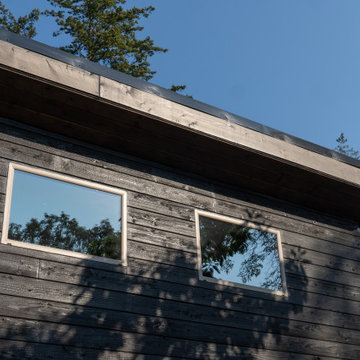
High up on the cliffs overlooking the bay is the Bluff House. Constructed in 2020, this house became a reality in large part due to the hard work of the homeowners, who had a hand in both the design and construction. The house is an English three-bay barn with a grand entryway. The door was hand carved by a friend of the homeowners. The house is clad in our black Gendai®.
 Nakamoto Forestry
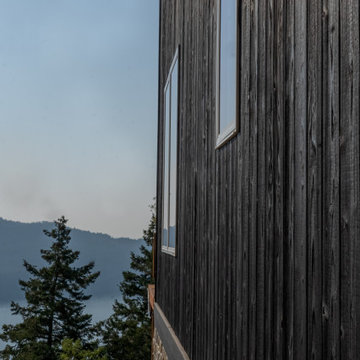
High up on the cliffs overlooking the bay is the Bluff House. Constructed in 2020, this house became a reality in large part due to the hard work of the homeowners, who had a hand in both the design and construction. The house is an English three-bay barn with a grand entryway. The door was hand carved by a friend of the homeowners. The house is clad in our black Gendai®.
 Nakamoto Forestry
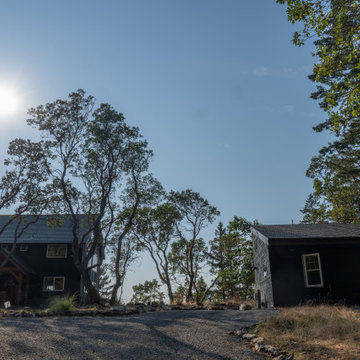
High up on the cliffs overlooking the bay is the Bluff House. Constructed in 2020, this house became a reality in large part due to the hard work of the homeowners, who had a hand in both the design and construction. The house is an English three-bay barn with a grand entryway. The door was hand carved by a friend of the homeowners. The house is clad in our black Gendai®.


 Nakamoto Forestry
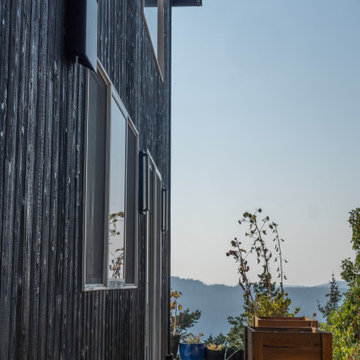
High up on the cliffs overlooking the bay is the Bluff House. Constructed in 2020, this house became a reality in large part due to the hard work of the homeowners, who had a hand in both the design and construction. The house is an English three-bay barn with a grand entryway. The door was hand carved by a friend of the homeowners. The house is clad in our black Gendai®.
 MAAM
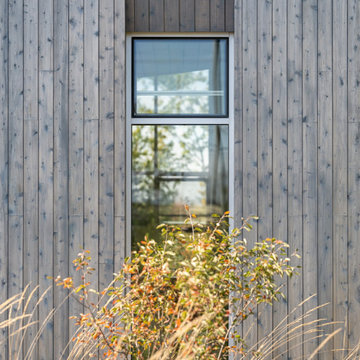
SeaWeed is a retreat-inspired marijuana dispensary that embraces the restorative powers of cannabis. In its various forms -flowers, edibles, vapors- cannabis connects us to healthy rituals that keep mind and body energized and balanced. To visit SeaWeed is to be transported to a destination where your comfort and well-being is our highest concern.
The flagship store of the recreational cannabis brand SeaWeed Co. the Running Hill location borders a protected wetland, welcoming customers to a lush oasis on a spacious outdoor deck to host everything from yoga classes to intimate concerts.
The sophisticated yet approachable interiors and flexible open floor plan further support the brand mission that this establishment serves as both a retail space and community gathering place.
In a nod to the nautical moniker of the showroom, the dramatic wood-clad, inverted-hip ceiling suggests the hull of a ship. The exterior wood cladding is locally-harvested white cedar while the interior casework was also Maine-made with white ash.
 Nakamoto Forestry
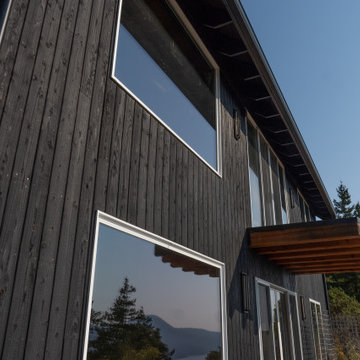
High up on the cliffs overlooking the bay is the Bluff House. Constructed in 2020, this house became a reality in large part due to the hard work of the homeowners, who had a hand in both the design and construction. The house is an English three-bay barn with a grand entryway. The door was hand carved by a friend of the homeowners. The house is clad in our black Gendai®.
156