
Search results for "Cedar cladding" in Home Design Ideas

 Dovetail General Contractors
Front exterior view of the new residence with the cedar shake roof and siding, copper gutters and down spouts, and true stone cladding for the porch and ground floor siding.
Photo by Aaron Leitz

 Searl Lamaster Howe Architects
Designed in sharp contrast to the glass walled living room above, this space sits partially underground. Precisely comfy for movie night.
Example of a large mountain style enclosed slate floor, black floor, wood ceiling and wood wall living room design in Chicago with beige walls, a standard fireplace, a metal fireplace and a wall-mounted tv
Example of a large mountain style enclosed slate floor, black floor, wood ceiling and wood wall living room design in Chicago with beige walls, a standard fireplace, a metal fireplace and a wall-mounted tv

 KLM Design-Build
AKD Photography (Austin, TX)
Mid-sized cottage white one-story exterior home photo in Austin with a shed roof
Mid-sized cottage white one-story exterior home photo in Austin with a shed roof
Find the right local pro for your project


 Robert Gross Architect
Exterior view of side of house, highlighting fiber cement board cladding, cedar projected window volumes, thermally modified wood shade structure, and granite clad chimney.



Sponsored
Sunbury, OH

J.Holderby - Renovations
Franklin County's Leading General Contractors - 2X Best of Houzz!

 David Small Designs
Jason Hartog Photography
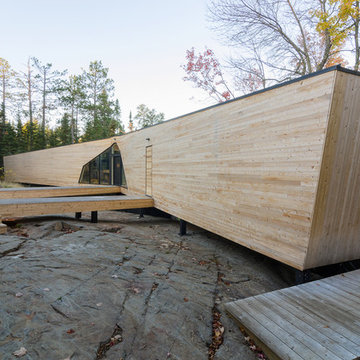
Example of a large minimalist two-story wood flat roof design in Toronto
Example of a large minimalist two-story wood flat roof design in Toronto




 ODS Architecture
A central focal point is the new gas fireplace which is stone clad and wraps into a walnut bookcase which then turns into the stair railing. High ceilings and medium tone oak flooring compliments the cedar planks of the vaulted ceiling.

 Dotter & Solfjeld Architecture + Design
Bedroom - cottage medium tone wood floor and brown floor bedroom idea in San Francisco with blue walls



 Synapse Construction
Example of a trendy mixed siding blue and white floor front door design in Seattle with blue walls and a yellow front door


 Filament Lighting & Home
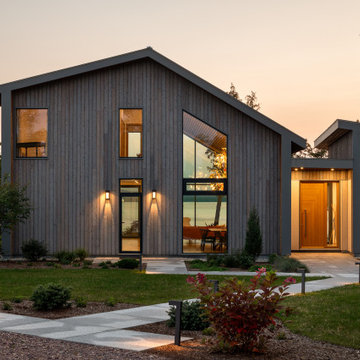
Large elegant white two-story concrete fiberboard gable roof photo in Minneapolis

Sponsored
Columbus, OH

Hope Restoration & General Contracting
Columbus Design-Build, Kitchen & Bath Remodeling, Historic Renovations

 Countryside Plumbing Sewer and Septic
Inspiration for a mid-sized craftsman multicolored two-story wood gable roof remodel in Chicago

 Harry Hunt Architects
Photo-Jim Westphalen
Small country white two-story mixed siding gable roof photo
Small country white two-story mixed siding gable roof photo

 SmardBuild Siding and Exteriors
This light neutral comes straight from the softest colors in nature, like sand and seashells. Use it as an understated accent, or for a whole house. Pearl Gray always feels elegant. On this project Smardbuild
install 6'' exposure lap siding with Cedarmill finish. Hardie Arctic White trim with smooth finish install with hidden nails system, window header include Hardie 5.5'' Crown Molding. Project include cedar tong and grove porch ceiling custom stained, new Marvin windows, aluminum gutters system. Soffit and fascia system from James Hardie with Arctic White color smooth finish.
46