
Search results for "Cedar cladding" in Home Design Ideas


 Frances Flautt Zook Architect, LLC
Christy Fassnacht
Mid-sized transitional house exterior photo in Atlanta with a shed roof and a metal roof
Mid-sized transitional house exterior photo in Atlanta with a shed roof and a metal roof
 Frances Flautt Zook Architect, LLC
Christy Fassnacht
Inspiration for a transitional brick floor and multicolored floor single front door remodel in Atlanta with gray walls and a dark wood front door
Inspiration for a transitional brick floor and multicolored floor single front door remodel in Atlanta with gray walls and a dark wood front door
Find the right local pro for your project

 John Joyce dba JOMXarchitecture
New single family residence clad with white cedar, white vertical hardieboard paneling and painted black steel
Inspiration for a contemporary exterior home remodel in Chicago
Inspiration for a contemporary exterior home remodel in Chicago
 CG&S Design-Build
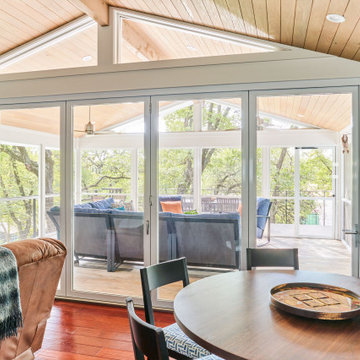
Mid-sized trendy open concept medium tone wood floor living room photo in Austin with white walls and no fireplace
 Jo Landefeld Architect LLC
Sally Painter
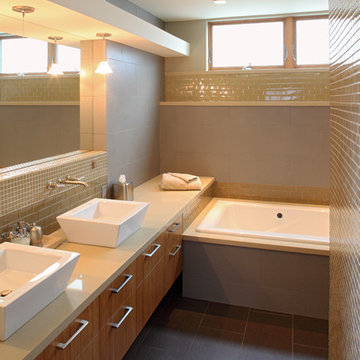
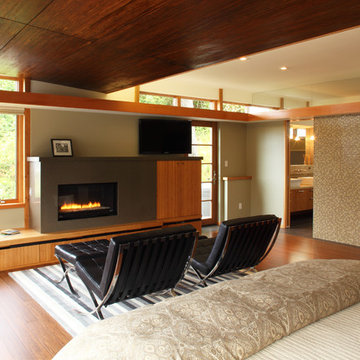
Inspiration for a contemporary home design remodel in Portland
Inspiration for a contemporary home design remodel in Portland


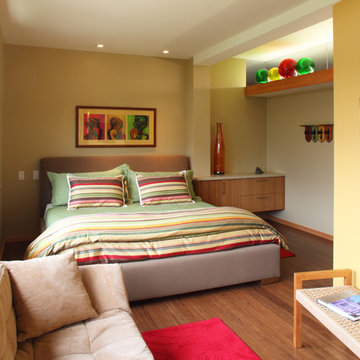 Jo Landefeld Architect LLC
Sally Painter
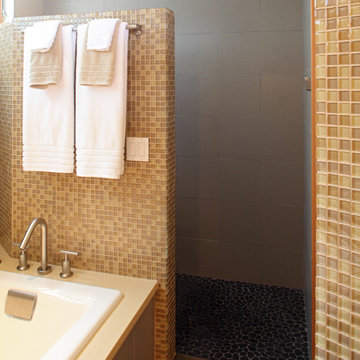
Inspiration for a contemporary home design remodel in Portland
Inspiration for a contemporary home design remodel in Portland

 Robert Gross Architect
Exterior view highlighting entry composition of stone cladding, cedar bench and wall inserts, mahogany entry door and privacy slats, and atrium above. Also note aluminum rain chain at left of entry.

 Patterson and Smith Construction, Inc.
Westphalen Photography
Pool house - large modern backyard stone and rectangular lap pool house idea in Burlington
Pool house - large modern backyard stone and rectangular lap pool house idea in Burlington

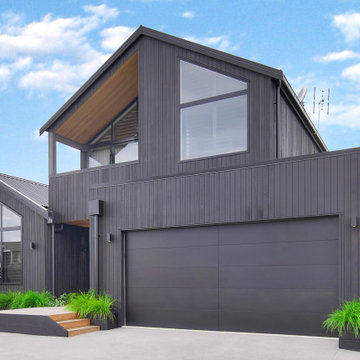
 New Zealand Certified Builders Association
A stunning two-storey, 278m² home where rustic-meets-modern. With a black and gold theme, the exterior features black-stained cedar cladding, while the interior and the entryway showcase natural cedar.



 Flavin Architects
A modern screen porch beautifully links this Wellesley home to its Garden. Extending overhangs that are clad in red cedar emphasize the indoor – outdoor connection and keep direct sun out of the interior. The grey granite floor pavers extend seamlessly from the inside to the outside. A custom designed steel truss with stainless steel cable supports the roof. The insect screen is black nylon for maximum transparency.
Photo by: Nat Rea Photography
 Robert Gross Architect
Exterior view highlighting cedar siding, granite cladding, fiber cement boards, and thermally modified wood shade overhangs. Also note brushed aluminum fascias at tops of windows and along rims of roofs.
 Robert Gross Architect
View of front facade, noting the new added upper floor volumes clad in cedar siding, as well as the widened, glazed custom garage door.
Example of a mid-sized minimalist split-level wood house exterior design in New York with a hip roof and a shingle roof
Example of a mid-sized minimalist split-level wood house exterior design in New York with a hip roof and a shingle roof

 a Blade of Grass
Cedar clad wall with hosta.
Photo by Pete Cadieux
Inspiration for a small contemporary shade courtyard landscaping in Boston.
Inspiration for a small contemporary shade courtyard landscaping in Boston.

Sponsored
Westerville, OH

Custom Home Works
Franklin County's Award-Winning Design, Build and Remodeling Expert


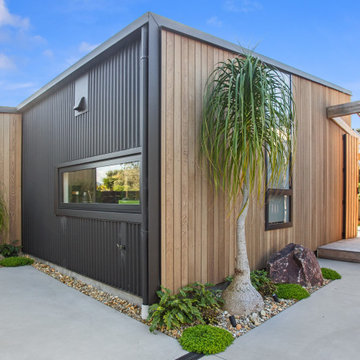 New Zealand Certified Builders Association
This 220m² black bach-beauty shines and has a clever use of space.
Inspiration for a large industrial multicolored one-story mixed siding house exterior remodel with a metal roof
Inspiration for a large industrial multicolored one-story mixed siding house exterior remodel with a metal roof
70