
Search results for "Cedar cladding" in Home Design Ideas


 Searl Lamaster Howe Architects
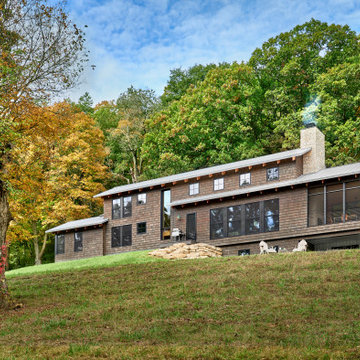
Viewed from downslope the home's cedar shingles embed the house in the wooded site while the galvalume clad roofs and end wall provide a contrasting lightness.

 Quartersawn Design Build
Example of a trendy multicolored two-story mixed siding gable roof design in Minneapolis
Find the right local pro for your project

 Iron Gate Build and Design Inc.
Architecture Vision
Large traditional beige two-story stucco exterior home idea in Houston
Large traditional beige two-story stucco exterior home idea in Houston


 Great Northwest Homes
Huge covered porch with pine tongue and groove and can lights. Extra large slider. Built in BBQ with stone surround. Cedar wrapped posts with stone bottoms. A lot of entertaining room! Photo by Bill Johnson

 Cummings Architecture + Interiors
Situated on the edge of New Hampshire’s beautiful Lake Sunapee, this Craftsman-style shingle lake house peeks out from the towering pine trees that surround it. When the clients approached Cummings Architects, the lot consisted of 3 run-down buildings. The challenge was to create something that enhanced the property without overshadowing the landscape, while adhering to the strict zoning regulations that come with waterfront construction. The result is a design that encompassed all of the clients’ dreams and blends seamlessly into the gorgeous, forested lake-shore, as if the property was meant to have this house all along.
The ground floor of the main house is a spacious open concept that flows out to the stone patio area with fire pit. Wood flooring and natural fir bead-board ceilings pay homage to the trees and rugged landscape that surround the home. The gorgeous views are also captured in the upstairs living areas and third floor tower deck. The carriage house structure holds a cozy guest space with additional lake views, so that extended family and friends can all enjoy this vacation retreat together. Photo by Eric Roth




 SilverSun Landscapes
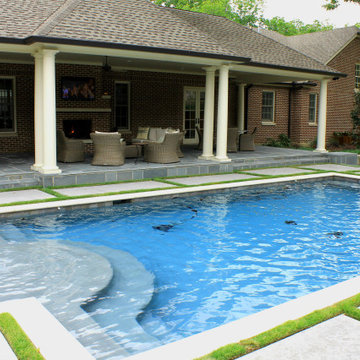
The new patio and outdoor kitchen under the roofline was clad with Pennsylvania Bluestone while the pool deck is concrete, dyed to match the bluestone.
 Robert Gross Architect
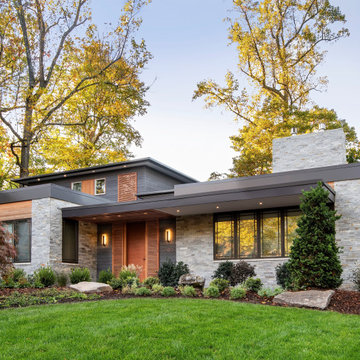
Exterior view highlighting interplay of stained cedar and shou sugi ban cypress siding, and ledgestone cladding. Also note dark painted aluminum trims and fascias.



Sponsored
Columbus, OH
Free consultation for landscape design!

Peabody Landscape Group
Franklin County's Reliable Landscape Design & Contracting

 New Zealand Certified Builders Association
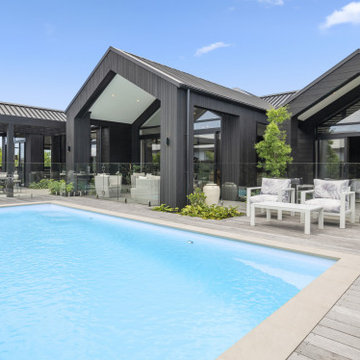
This eye-catching façade is clad in random width cedar with boards which alternate between vertical and horizontal, catching the light and enhancing the visual interest.



 sticklab
Located on a hillside in Seattle's Madison Valley, the offset levels cantilever as a series of stacked boxes, Concrete and cement stucco at the base, cedar-sided in the middle, and clad with fiber-cement at the top layer, the house captures mountain views in the distance and city views in the foreground. There are decks and terraces for enjoyment of outdoor living at every level.

74