
Search results for "Cedar cladding" in Home Design Ideas

 TOTAL CONCEPTS
Cottage medium tone wood floor and brown floor kitchen/dining room combo photo in San Francisco with white walls
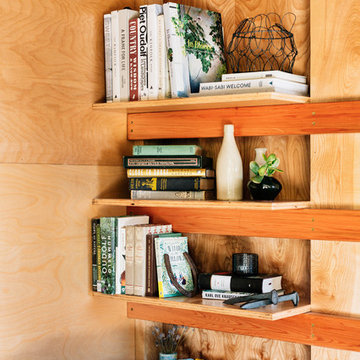


 Van Ziffle Architects
vanziffle architects
Example of a mid-sized trendy light wood floor kitchen/dining room combo design in Toronto with white walls, a standard fireplace and a tile fireplace
Example of a mid-sized trendy light wood floor kitchen/dining room combo design in Toronto with white walls, a standard fireplace and a tile fireplace
Find the right local pro for your project

 Flavin Architects
This new modern house is located in a meadow in Lenox MA. The house is designed as a series of linked pavilions to connect the house to the nature and to provide the maximum daylight in each room. The center focus of the home is the largest pavilion containing the living/dining/kitchen, with the guest pavilion to the south and the master bedroom and screen porch pavilions to the west. While the roof line appears flat from the exterior, the roofs of each pavilion have a pronounced slope inward and to the north, a sort of funnel shape. This design allows rain water to channel via a scupper to cisterns located on the north side of the house. Steel beams, Douglas fir rafters and purlins are exposed in the living/dining/kitchen pavilion.
Photo by: Nat Rea Photography


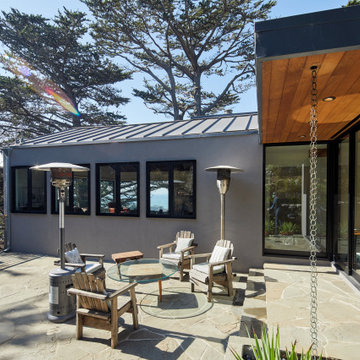
 Mark Brand Architecture
Close up of the overhang over the kitchen at the rear of the house. The soffit is clad in cedar
Inspiration for a mid-sized modern courtyard stone patio remodel in San Francisco with a roof extension
Inspiration for a mid-sized modern courtyard stone patio remodel in San Francisco with a roof extension

 JE Caldwell Architect
Brian Mahany photographer
Inspiration for a mid-sized contemporary gray split-level concrete flat roof remodel in San Francisco
Inspiration for a mid-sized contemporary gray split-level concrete flat roof remodel in San Francisco


 Flavin Architects
Folding glass doors lead from the screen porch to a seating area with a concrete gas fuel fire pit. This overlooks a 40 foot swimming pool and sun terrace. The pool cabana, clad in Freedom Grey metal and cedar provides a respite from the sun and provides privacy to the pool terrace. The outdoor grill area is also clad in Freedom Grey metal with a stone counter.
Nat Rea Photography


 Studio Cropp Architecture
Interiors: In collaboration with 2Yoke Design
photography: A Beautiful Dominion
Inspiration for a modern exterior home remodel in Portland
Inspiration for a modern exterior home remodel in Portland

 Frances Flautt Zook Architect, LLC
Christy Fassnacht
Transitional brick floor and multicolored floor single front door photo in Atlanta with gray walls and a dark wood front door
Transitional brick floor and multicolored floor single front door photo in Atlanta with gray walls and a dark wood front door

Sponsored
Westerville, OH

Custom Home Works
Franklin County's Award-Winning Design, Build and Remodeling Expert


 L. Thibeault & Assoc. LLC
Sarah Del Buono
Inspiration for a large coastal brown two-story wood gable roof remodel in Providence with a shingle roof
Inspiration for a large coastal brown two-story wood gable roof remodel in Providence with a shingle roof

 M.A Architecture
The entry of this home is highlighted by a tall space featuring cedar-cladding and a beautiful pendant light. The central gabled living area of this home is linked to private wings that are connected by fenestrated hallways.
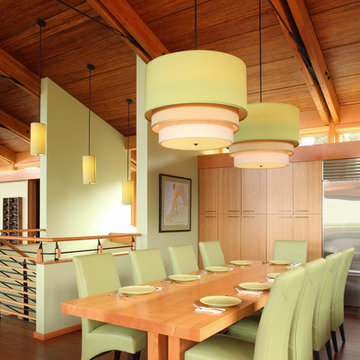
 Jo Landefeld Architect LLC
Sally Painter
Inspiration for a contemporary dining room remodel in Portland
Inspiration for a contemporary dining room remodel in Portland



 Ogden Custom Homes, Inc.
Inspiration for a large transitional white two-story brick exterior home remodel in Dallas with a hip roof
 Frances Flautt Zook Architect, LLC
Christy Fassnacht
Inspiration for a large transitional porch remodel in Atlanta with decking
Inspiration for a large transitional porch remodel in Atlanta with decking

 Robert Gross Architect
View of the cabana, highlighting the painted fiber cement rainscreen wall panels that wrap around the cedar-clad opening.
Small trendy one-story concrete fiberboard flat roof photo in New York
Small trendy one-story concrete fiberboard flat roof photo in New York
69