
Search results for "Cedar cladding" in Home Design Ideas

 John Van Rooy Architecture
Architect: John Van Rooy Architecture
Landscape Architect: Scott Byron and Co.
GC: Moore Designs
Photo: edmunds studios
Inspiration for a huge timeless gray two-story stone gable roof remodel in Milwaukee
Inspiration for a huge timeless gray two-story stone gable roof remodel in Milwaukee
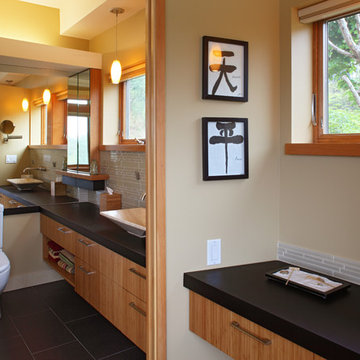
 Jo Landefeld Architect LLC
Sally Painter
Inspiration for a contemporary home design remodel in Portland
Inspiration for a contemporary home design remodel in Portland
Find the right local pro for your project
 KEHM architecture
Jeff Kehm
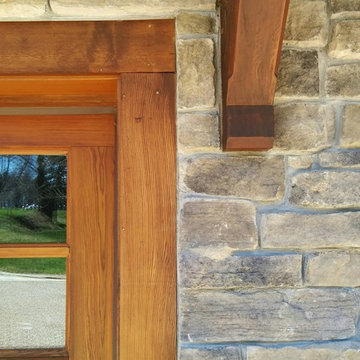
Garage under is clad in stone with cedar garage doors and roof brackets providing a solid visual base for this new home.
Example of a large arts and crafts attached two-car home design design in Boston
Example of a large arts and crafts attached two-car home design design in Boston


 OC Architects & Design
Irish Perspective Photography
Inspiration for a modern home design remodel in Dublin
Inspiration for a modern home design remodel in Dublin

Sponsored
Westerville, OH

Custom Home Works
Franklin County's Award-Winning Design, Build and Remodeling Expert

 Frances Flautt Zook Architect, LLC
Christy Fassnacht
Example of a large transitional exterior home design in Atlanta
Example of a large transitional exterior home design in Atlanta

 Matthew T. Hansen Architect
Large craftsman blue two-story mixed siding gable roof idea in Vancouver with a shingle roof





 square three architecture, inc
Courtesy of Amy J Photography
Inspiration for a mid-sized transitional white one-story gable roof remodel in San Francisco with a metal roof and a gray roof
Inspiration for a mid-sized transitional white one-story gable roof remodel in San Francisco with a metal roof and a gray roof


 gordon architecture, inc.
New front entry with new canopy cover.
An existing mid-century ranch was given a new lease on life with a whole house remodel and addition. An existing sunken living room had the floor raised and the front entry was relocated to make room for a complete master suite. The roof/ceiling over the entry and stair was raised with multiple clerestory lights introducing light into the center of the home. Finally, a compartmentalized existing layout was converted to an open plan with the kitchen/dining/living areas sharing a common area at the back of the home.


Sponsored
Columbus, OH

Hope Restoration & General Contracting
Columbus Design-Build, Kitchen & Bath Remodeling, Historic Renovations


 Trillium Architects
Front door - mid-sized modern concrete floor and gray floor front door idea in New York with gray walls and a glass front door

 Flavin Architects
Folding glass doors lead from the screen porch to a seating area with a concrete gas fuel fire pit. This overlooks a 40 foot swimming pool and sun terrace. The pool cabana, clad in Freedom Grey metal and cedar provides a respite from the sun and provides privacy to the pool terrace. The outdoor grill area is also clad in Freedom Grey metal with a stone counter.
Nat Rea Photography
72