
Search results for "Cedar cladding" in Home Design Ideas
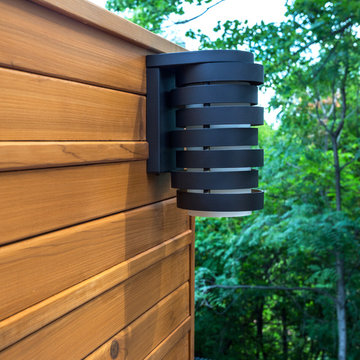


 Home by Tim + Chris
The dormer, porch and bay window were rebuilt and clad with cedar and windows and aluminum matching the interior colour of the panelling. The brick was cleaned and tuck pointed to refresh the look of the house
Find the right local pro for your project

 Nicholas Design Collaborative
Aluminum clad master bedroom space cantilevers over top of existing brick wall
Photo: Van Inwegen Digital Arts
Inspiration for a large contemporary gray one-story mixed siding flat roof remodel in Chicago
Inspiration for a large contemporary gray one-story mixed siding flat roof remodel in Chicago


 Cadence Design + Architecture Studio
Photo by JC Buck
Inspiration for a mid-sized 1960s gray split-level wood house exterior remodel in Denver
Inspiration for a mid-sized 1960s gray split-level wood house exterior remodel in Denver



Sponsored
Delaware, OH

Buckeye Basements, Inc.
Central Ohio's Basement Finishing ExpertsBest Of Houzz '13-'21

 Broadway Design Build
Modern front yard and exterior transformation of this ranch eichler in the Oakland Hills. The house was clad with horizontal cedar siding and painting a deep gray blue color with white trim. The landscape is mostly drought tolerant covered in extra large black slate gravel. Stamped concrete steps lead up to an oversized black front door. A redwood wall with inlay lighting serves to elegantly divide the space and provide lighting for the path.

 Dale Tu Photography
The home is split into two upper volumes suspended over a stone base, breaking down the mass and bulk of the building, to respect the scale of the neighborhood. The stone visually anchors the project to the ground, while the metal cladding provides a durable and low-maintenance material while maintaining a contemporary look. Stained cedar clads the inside of the volume, providing warmth and richness to the material palette, and creates a welcoming lantern-like effect at the entry during the evenings.


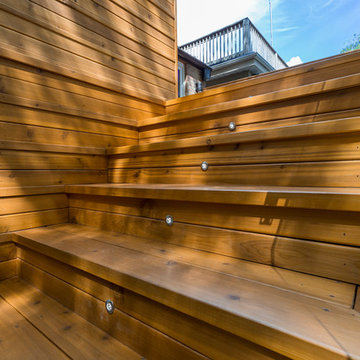

 Showcase Renovations, Inc.
This view showcases additional exterior and daylighting features. Wiindows and flashing are black clad aluminum, creating a balanced contrast to the larger and abundant field of clear cedar.

 Davey Constructions
Example of a large trendy beige two-story wood flat roof design in Gold Coast - Tweed

Sponsored
Columbus, OH

Hope Restoration & General Contracting
Columbus Design-Build, Kitchen & Bath Remodeling, Historic Renovations

 Charter Custom Homes
Inside a 2400 bottle wine cellar.
Industrial pendant lamps shine down on table while Juno track lights highlight the wine racks.
Cedar racking by Inviniti Cellar Design.
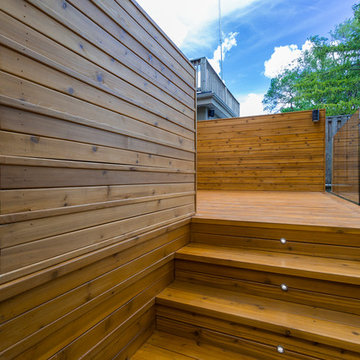

 david phillips
renovation and addition / builder - EODC, LLC.
Mid-sized traditional gray three-story wood house exterior idea in Boston with a gambrel roof and a shingle roof
Mid-sized traditional gray three-story wood house exterior idea in Boston with a gambrel roof and a shingle roof

 Snow Kreilich Architects
Paul Crosby
Inspiration for a large modern gray two-story house exterior remodel in Minneapolis
Inspiration for a large modern gray two-story house exterior remodel in Minneapolis



 Patterson and Smith Construction, Inc.
Westphalen Photography
Example of a large minimalist backyard stone and rectangular lap pool house design in Burlington
Example of a large minimalist backyard stone and rectangular lap pool house design in Burlington


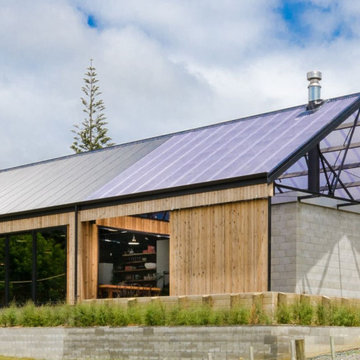
 New Zealand Certified Builders Association
The building had to work in with its surroundings and was nestled into the land to feel that it was meant to be there.
Inspiration for a large rustic multicolored one-story mixed siding exterior home remodel in Auckland with a clipped gable roof and a mixed material roof
Inspiration for a large rustic multicolored one-story mixed siding exterior home remodel in Auckland with a clipped gable roof and a mixed material roof
73