
Search results for "Cedar cladding" in Home Design Ideas
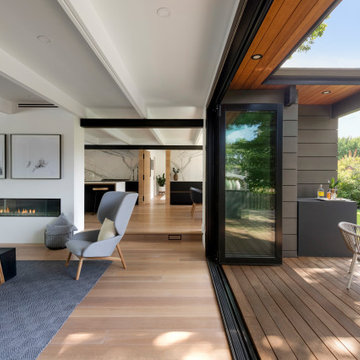
 Strand Design
A living room with a linear fireplace and wide doors open to the deck. Residential design by Strand Design, Minneapolis.
Inspiration for a 1950s light wood floor living room remodel in Minneapolis
Inspiration for a 1950s light wood floor living room remodel in Minneapolis

 Samford Homes
Sleek and sophisticated white and grey with Carrara marble-look bench tops. Black pendant lighting, fans and windows add striking contrast and accented with Cedar cladding for warmth.
Interior Walls - Dulux Grey Pebble Quarter


Find the right local pro for your project
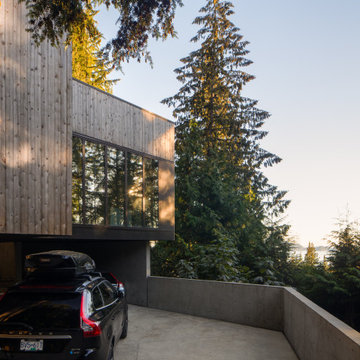
 Smithwood Builders Inc.
West Coast modern art studio with garage below and rooftop deck above.
Garage - contemporary detached two-car garage idea in Vancouver
Garage - contemporary detached two-car garage idea in Vancouver


 Van Ziffle Architects
vanziffle architects
Inspiration for a mid-sized contemporary formal and open concept light wood floor living room remodel in Toronto with white walls, no tv, a standard fireplace and a tile fireplace
Inspiration for a mid-sized contemporary formal and open concept light wood floor living room remodel in Toronto with white walls, no tv, a standard fireplace and a tile fireplace

 Davey Constructions
low window allowing natural light to filter through to the living space.
Example of a mid-sized trendy exterior home design in Gold Coast - Tweed
Example of a mid-sized trendy exterior home design in Gold Coast - Tweed


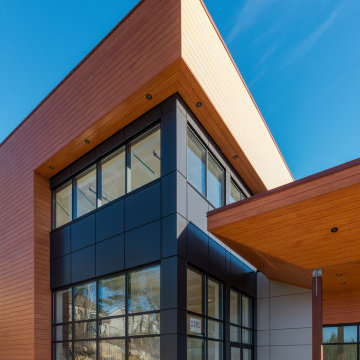
 Knotwood Alumarch
See this modern exterior for a commercial project that we supplied our cladding in colour "Australian Cedar" for in Bedford, Nova Scotia.
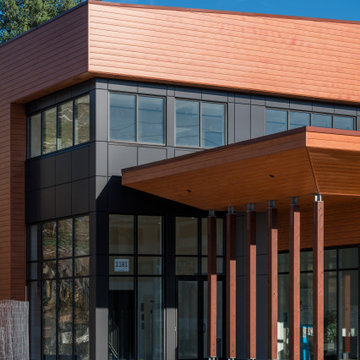 Knotwood Alumarch
See this modern exterior for a commercial project that we supplied our cladding in colour "Australian Cedar" for in Bedford, Nova Scotia.
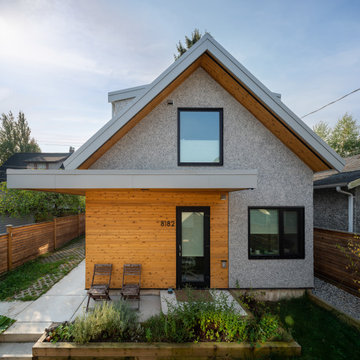 Smithwood Builders Inc.
Laneway home featuring pebble dash stucco and cedar horizontal siding with black aluminum windows. The interior has a loft-like design with bedrooms on the lower lever and the main living area on the upper level.


 Matthew Gallant Photography
Matthew Gallant
Example of a trendy attached three-car garage design in Seattle
Example of a trendy attached three-car garage design in Seattle

 Homestead Doors, Inc.
#HZ60
Custom Craftsman Style Front Door
Quartersawn White Oak
Solid Wood
Coffee Brown Stain
Dentil Shelf
Clear Insulated Glass
Two Full View Sidelites
Emtek Arts and Crafts Entry Handle in Oil Rubbed Bronze
Call us for a quote on your door project
419-684-9582
Visit https://www.door.cc

Sponsored
Sunbury, OH

J.Holderby - Renovations
Franklin County's Leading General Contractors - 2X Best of Houzz!
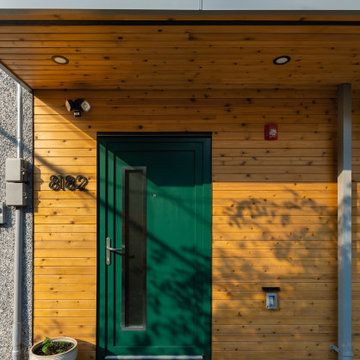 Smithwood Builders Inc.
Laneway home featuring pebble dash stucco and cedar horizontal siding with black aluminum windows. The interior has a loft-like design with bedrooms on the lower lever and the main living area on the upper level.
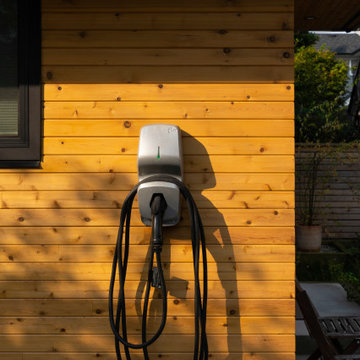 Smithwood Builders Inc.
Laneway home featuring pebble dash stucco and cedar horizontal siding with black aluminum windows. The interior has a loft-like design with bedrooms on the lower lever and the main living area on the upper level.
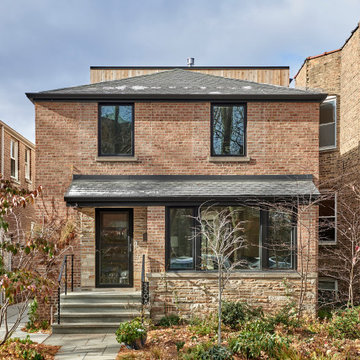

 Smithwood Builders Inc.
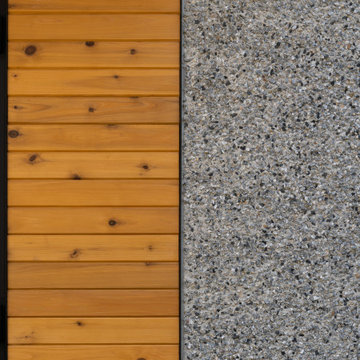
Laneway home featuring pebble dash stucco and cedar horizontal siding with black aluminum windows. The interior has a loft-like design with bedrooms on the lower lever and the main living area on the upper level.


 Smithwood Builders Inc.
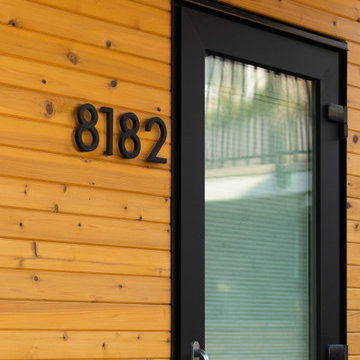
Laneway home featuring pebble dash stucco and cedar horizontal siding with black aluminum windows. The interior has a loft-like design with bedrooms on the lower lever and the main living area on the upper level.

 John Donkin Architect Inc.
Designed to have a spa-like atmosphere this ensuite bathroom comes complete with a curbless shower, ceramic floor tiles that wraps up the tub surround and shower walls and cedar plank interior finish.
 Smithwood Builders Inc.
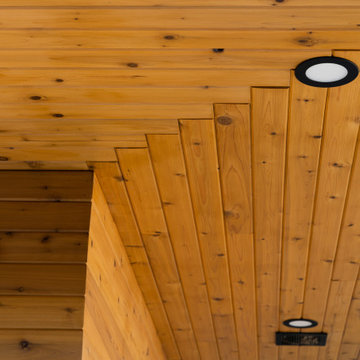
Laneway home featuring pebble dash stucco and cedar horizontal siding with black aluminum windows. The interior has a loft-like design with bedrooms on the lower lever and the main living area on the upper level.
95