
Search results for "Cedar cladding" in Home Design Ideas

 dSPACE Studio Architecture
Inspiration for a large contemporary three-story mixed siding house exterior remodel in Chicago

 Blue Ridge Custom Builders
Bill Hughes/Blue ridge Custom Builders
Example of a mid-sized arts and crafts brown two-story brick gable roof design in Atlanta
Example of a mid-sized arts and crafts brown two-story brick gable roof design in Atlanta

 BURR ROOFING-SIDING-WINDOWS
Removed vertical cedar and installed Hardie Panel with Stainless Steel color matched screws and color matched fry reglet aluminum channels. Creating a rainscreen application.
Photo by: Woody Priest
Find the right local pro for your project


 Patterson and Smith Construction, Inc.
Harry Hunt Architects,
Westphalen Photography
Example of a transitional exterior home design in Burlington
Example of a transitional exterior home design in Burlington

 Marcus DiPietro, Architect
A modern home perched high up on a hilltop ridge in Brentwood overlooking Franklin, TN. Distinguishing features of this new house are Italian large format porcelain tiles cladding the exterior walls, select grade Western cedar ceiling, steel clad fireplace and stove top hood, an infinity pool, solar awning over the patio, and many more features.

 MILENDORF REAL ESTATE DEVELOPMENT, LLC
Exterior: white cedar painted shingles, Kleer PVC trim, Eagle aluminium-clad windows, certain teed architectural landmark roof shingles Moire Black, copper front porch roof, granite front platform and steps, bluestone front walkway.

Sponsored
Westerville, OH

Custom Home Works
Franklin County's Award-Winning Design, Build and Remodeling Expert

 Lolio Architect
Mid-sized farmhouse white two-story mixed siding house exterior idea in Philadelphia with a shed roof and a shingle roof

 Zola European Windows
Nestled in a wooded area in the Pacific Northwest, the 1800 sf Passive Cedar Haus was built as a retirement home. The Artisans Group designed the layout of the home, mindful of aging in place, and working to ensure that the home blended in with the surrounding natural beauty. The project meets a complex program, with an unheated sleeping porch for a master bedroom, a screened porch, a 600 sf caretakers apartment/mother in law unit, large wood shop, plus a two car carport. The home seamlessly integrates a floating cedar tongue and groove roof with large sheltering overhangs, clerestory windows, and language of cedar slats for privacy screens and doors inside and out. The warm, natural materials of wood and cork for the interior palette are punctuated by lively accents and stunning fixtures.
This ultra energy efficient home relies on extremely high levels of insulation, air-tight detailing and construction, and the implementation of high performance, custom made European windows and doors by Zola Windows. Zola’s ThermoPlus Clad line, which boasts R-11 triple glazing and is thermally broken with a layer of patented German Purenit®, was selected for the project. Floor-to-ceiling windows in the main living area, gives an expansive view of the surrounding Northwest forest. The tops of these windows reveal the interior cedar clad and the up-swept soffits on the home’s exterior, creating a floating ceiling effect. Slatted spruce wood fly-overs break up the vertical areas of the great room and define separate areas that would otherwise feel like an overwhelmingly expansive space.
Photography by: Cheryl Ramsay of Ramsay Photography

 Searl Lamaster Howe Architects
Positioned on the west, this porch, deck, and plunge pool apture the best of the afternoon light. A generous roof overhang provides shade to the master bedroom above.


 Mehdi Marzyari Architects Inc.
Forest Hill Neighbourhood, Toronto,
Rear Addition and Existing Brick House
Mid-sized trendy white two-story vinyl exterior home photo in Toronto
Mid-sized trendy white two-story vinyl exterior home photo in Toronto



Sponsored
Columbus, OH

Structural Remodeling
Franklin County's Heavy Timber Specialists | Best of Houzz 2020!

 New Zealand Certified Builders Association
Bivouac-inspired beauty with every corner made to suit its panoramic South Island surroundings,
Small mountain style multicolored one-story mixed siding tiny house photo with a metal roof
Small mountain style multicolored one-story mixed siding tiny house photo with a metal roof

 Robert Gross Architect
Interior detail inside atrium, looking out rear window column to shaded greenspace beyond. Also note exterior granite cladding terminating wall inside structure..

 Mãkena Interiors
original Midcentury estate in Deepwell Palm Springs, CA
Mid-century modern white one-story flat roof idea
Mid-century modern white one-story flat roof idea



Sponsored
Columbus, OH

Hope Restoration & General Contracting
Columbus Design-Build, Kitchen & Bath Remodeling, Historic Renovations
 Marcus DiPietro, Architect
A modern home perched high up on a hilltop ridge in Brentwood overlooking Franklin, TN. Distinguishing features of this new house are Italian large format porcelain tiles cladding the exterior walls, select grade Western cedar ceiling, steel clad fireplace and stove top hood, an infinity pool, solar awning over the patio, and many more features.

 Refugia Design/Build
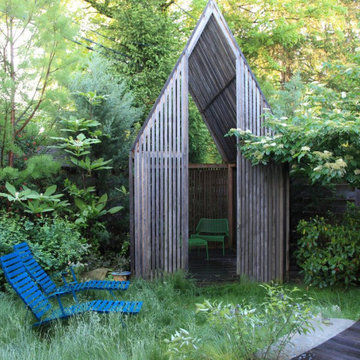
Shade house that doubles as a gathering , work and play space for the family. Thermally modified hardwood cladding and deck. Low mow native grass. Functional perennial grasses, shrubs and trees. Cedar fencing.
94