
Search results for "Cedar cladding" in Home Design Ideas


 Joseph Sepot Architects
This L-shaped, two-winged structure was originally built as an early 19th century fire house to accommodate horse-drawn engines; fieldstone and warm gray stained cedar shingles now clad the home's exterior.
Jim Fiora Photography LLC
 NewStudio Architecture
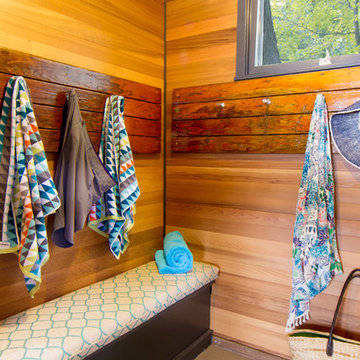
The changing room, with cedar clad walls, includes towel hooks mounted to repurposed boat floorboards.
Inspiration for a mid-century modern home design remodel in Minneapolis
Inspiration for a mid-century modern home design remodel in Minneapolis
Find the right local pro for your project

 Van Ziffle Architects
vanziffle architects
Inspiration for a mid-sized contemporary formal and open concept light wood floor living room remodel in Toronto with white walls, no tv, a standard fireplace and a tile fireplace
Inspiration for a mid-sized contemporary formal and open concept light wood floor living room remodel in Toronto with white walls, no tv, a standard fireplace and a tile fireplace
 Mark Brand Architecture
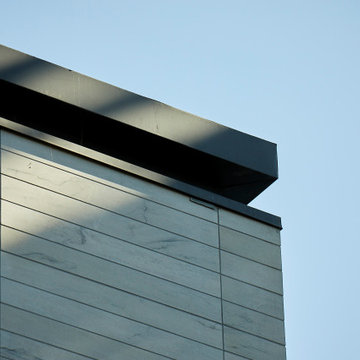
Detail of the fireplace cap and limestone cladding.
Home design - modern home design idea in San Francisco
Home design - modern home design idea in San Francisco
 Smithwood Builders Inc.
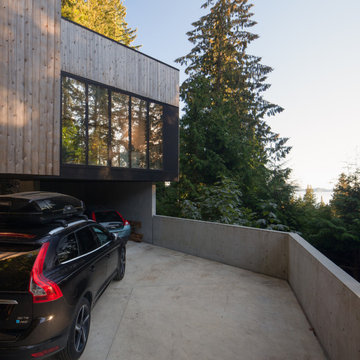
West Coast modern art studio with garage below and rooftop deck above.
Trendy detached two-car garage photo in Vancouver
Trendy detached two-car garage photo in Vancouver

 Knotwood Alumarch
See this modern exterior for a commercial project that we supplied our cladding in colour "Australian Cedar" for in Bedford, Nova Scotia.

Sponsored
Columbus, OH

Hope Restoration & General Contracting
Columbus Design-Build, Kitchen & Bath Remodeling, Historic Renovations

 Trillium Architects
Example of a mid-sized minimalist beige one-story mixed siding flat roof design in New York

 TR2 Architecture
This south entry is welcoming and quaint, offering shelter to the main entrance door while shading south facing Dining room windows. Timber accents and exposed rafters greet visitors, while thick butt shingles and cedar siding complement the rusted corrugated siding to provide rustic charm. this entrance offers great views of the lake and mountains beyond, and views through the transparent dining room offer hints of the open plan inside. A private setting allows for lots of windows to frame theexpansive views and provide lots of natural light.

 Zola European Windows
Nestled in a wooded area in the Pacific Northwest, the 1800 sf Passive Cedar Haus was built as a retirement home. The Artisans Group designed the layout of the home, mindful of aging in place, and working to ensure that the home blended in with the surrounding natural beauty. The project meets a complex program, with an unheated sleeping porch for a master bedroom, a screened porch, a 600 sf caretakers apartment/mother in law unit, large wood shop, plus a two car carport. The home seamlessly integrates a floating cedar tongue and groove roof with large sheltering overhangs, clerestory windows, and language of cedar slats for privacy screens and doors inside and out. The warm, natural materials of wood and cork for the interior palette are punctuated by lively accents and stunning fixtures.
This ultra energy efficient home relies on extremely high levels of insulation, air-tight detailing and construction, and the implementation of high performance, custom made European windows and doors by Zola Windows. Zola’s ThermoPlus Clad line, which boasts R-11 triple glazing and is thermally broken with a layer of patented German Purenit®, was selected for the project. Floor-to-ceiling windows in the main living area, gives an expansive view of the surrounding Northwest forest. The tops of these windows reveal the interior cedar clad and the up-swept soffits on the home’s exterior, creating a floating ceiling effect. Slatted spruce wood fly-overs break up the vertical areas of the great room and define separate areas that would otherwise feel like an overwhelmingly expansive space.
Photography by: Cheryl Ramsay of Ramsay Photography
 Smithwood Builders Inc.
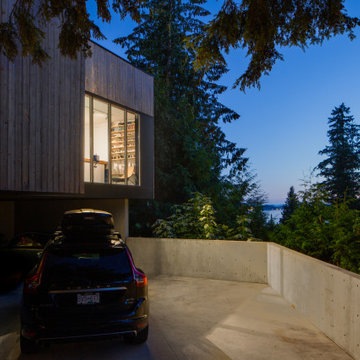
West Coast modern art studio with garage below and rooftop deck above.
Example of a trendy detached two-car garage design in Vancouver
Example of a trendy detached two-car garage design in Vancouver
 New Zealand Certified Builders Association
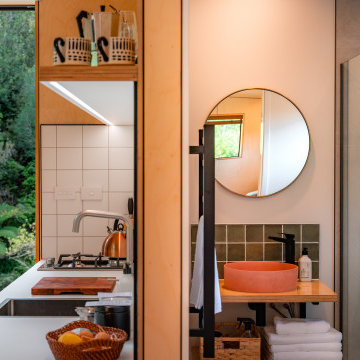
Ceilings and walls are lined with birch ply without skirtings or architraves, and used to build vanities, shelving, and kitchen cabinetry.
Bathroom - craftsman master green tile and porcelain tile cork floor, brown floor and single-sink bathroom idea with brown countertops, a floating vanity and wood countertops
Bathroom - craftsman master green tile and porcelain tile cork floor, brown floor and single-sink bathroom idea with brown countertops, a floating vanity and wood countertops
 Smithwood Builders Inc.
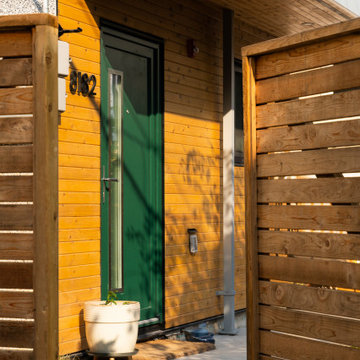
Laneway home featuring pebble dash stucco and cedar horizontal siding with black aluminum windows. The interior has a loft-like design with bedrooms on the lower lever and the main living area on the upper level.

Sponsored
Delaware, OH

Buckeye Basements, Inc.
Central Ohio's Basement Finishing ExpertsBest Of Houzz '13-'21

 Marcus DiPietro, Architect
A modern home perched high up on a hilltop ridge in Brentwood overlooking Franklin, TN. Distinguishing features of this new house are Italian large format porcelain tiles cladding the exterior walls, select grade Western cedar ceiling, steel clad fireplace and stove top hood, an infinity pool, solar awning over the patio, and many more features.


 Smithwood Builders Inc.
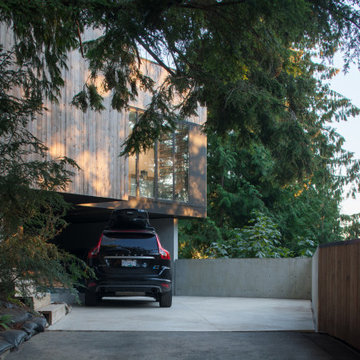
West Coast modern art studio with garage below and rooftop deck above.
Trendy detached two-car garage photo in Vancouver
Trendy detached two-car garage photo in Vancouver

 Strachan Group Architects
Patrick Reynolds
Trendy courtyard tile patio kitchen photo in Auckland with no cover
Trendy courtyard tile patio kitchen photo in Auckland with no cover

Sponsored
Westerville, OH

Custom Home Works
Franklin County's Award-Winning Design, Build and Remodeling Expert

 Metzdorf Designs and TCM Built
The timber framed covered porch welcomes you to this well crafted home.
Example of a large classic green two-story mixed siding exterior home design in Seattle
Example of a large classic green two-story mixed siding exterior home design in Seattle
 Smithwood Builders Inc.
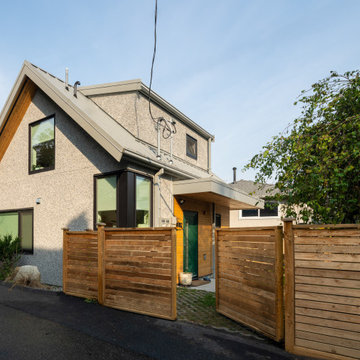
Laneway home featuring pebble dash stucco and cedar horizontal siding with black aluminum windows. The interior has a loft-like design with bedrooms on the lower lever and the main living area on the upper level.

 User
The Cabin is perfectly achieved with the texture of Cedar Discovery hand-split shake siding, with it's realistic texture and deep random grooves to replicate
real cedar shakes. Further the cabin style with the Durabuilt aluminum soffit in musket brown, adding dynamic
definition and attractive protection for the porch and roof overhang. Riverstone stone veneer and bronze aluminum-clad wood windows create a bold but authentic statement on the exterior of this Cottage Style home.
96