
Search results for "Cedar cladding" in Home Design Ideas

 Vinyl Siding Institute
Cape cod built with vinyl and other polymeric siding
Traditional exterior home idea in DC Metro
Traditional exterior home idea in DC Metro

 Pheasant Hill Homes Ltd.
Local stone paired with cedar and black metal, create a nice design tension on this exterior.
Custom shading allow for control of the solar gains on this south facing home.
 H2D Architecture + Design
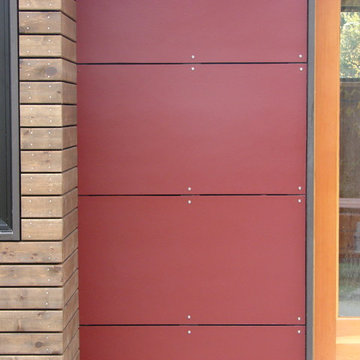
Close up detail of the painted fibercement siding with an open rain screen assembly.
Design by Heidi Helgeson
Bray Hayden Photography and H2D Architecture + Design
Find the right local pro for your project

 Small Change Design and Construction
Sean Fennessy
Example of a trendy dining room design in Melbourne
Example of a trendy dining room design in Melbourne

 Chicago Roof Deck & Garden
Dave Slivinski
Outdoor kitchen deck - mid-sized craftsman rooftop outdoor kitchen deck idea in Chicago with a pergola
Outdoor kitchen deck - mid-sized craftsman rooftop outdoor kitchen deck idea in Chicago with a pergola

 Daryl Melquist @ Bachmans Landscape Design
The arbor is built with Glu-lamed Cedar which dimensions at 3 1/8" X 12". Cedar joists are used above the anodized aluminum rungs spaced approximately 8.5" on center. The rung paint chosen was dark bronze to mimic the window cladding color. The cedar framework is stained with a transparent stain.
 Studio 76 Kitchens and Baths
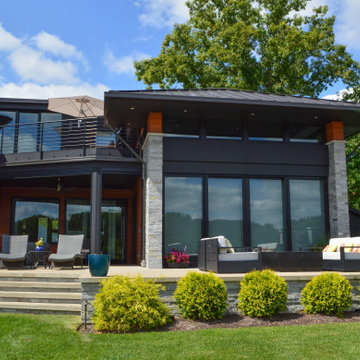
This lovely, contemporary lakeside home underwent a major renovation that also involved a two-story addition. Exterior design includes cedar siding, natural stone cladding, wrought iron entry door, balcony, spiral staircase down to an outdoor kitchen area with fireplace, seating, and hot tub. The windows' design was intentionally strategic with smaller, higher windows for privacy on the right and left sides of the house and a multiplicity of expansive windows facing the lake.

Sponsored
Columbus, OH

Hope Restoration & General Contracting
Columbus Design-Build, Kitchen & Bath Remodeling, Historic Renovations


 User
Martin Vecchio Photography
Example of a mid-sized beach style formal and enclosed medium tone wood floor and beige floor living room design in Detroit with a dark wood front door, gray walls, no tv, a standard fireplace and a plaster fireplace
Example of a mid-sized beach style formal and enclosed medium tone wood floor and beige floor living room design in Detroit with a dark wood front door, gray walls, no tv, a standard fireplace and a plaster fireplace
 OTO Design
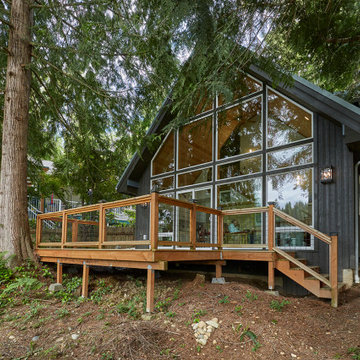
The compact subdued cabin nestled under a lush second-growth forest overlooking Lake Rosegir. Built over an existing foundation, the new building is just over 800 square feet. Early design discussions focused on creating a compact, structure that was simple, unimposing, and efficient. Hidden in the foliage clad in dark stained cedar, the house welcomes light inside even on the grayest days. A deck sheltered under 100 yr old cedars is a perfect place to watch the water.
Project Team | Lindal Home
Architectural Designer | OTO Design
General Contractor | Love and sons
Photography | Patrick

 reSAWN TIMBER co.
Hampton House – NY
NY-based BAHND design studio selected reSAWN’s HAI shou sugi ban charred cypress for exterior siding for this private residence in The Hamptons.
PRODUCT
HAI :: shou sugi ban cypress wall cladding
DETAILS
Exterior Siding:
HAI – #2 common grade
shou-sugi-ban charred cypress, burnt and sealed on all 4 sides
+/-7/8” thick X 5-1/8” wide X 6-16’ random length
Tongue & Groove
ABOUT THE PROJECT
This private residence off a beautiful, secluded road in The Hamptons features a modern façade clad in reSAWN’s HAI shou sugi ban charred wood specified by BAHND design studio.
BAHND DESIGN STUDIO is an architecture and design practice founded by Amanda Beethe to develop thoughtful, modern, sustainable architecture and design. They work with absolute dedication to the context of each project, ensuring that every space speaks to its owner in their own language. Their concepts draw inspiration from the place of each project: the history, nature and culture, and incorporate that into its future form.

 Melton Design Build
A sleek and contemporary exterior certainly makes this home stand out amongst the rest! This exterior incorporates a wide range of materials giving this home texture and depth. A soft contrast is highlighted by the use of dark and light stucco and black and gray corrugated metal siding. To break up the industrial look of metal, cedar wood siding was strategically placed to bring richness and warmth that is pleasing to the eye.

 Betz Pools Limited
The outdoor kitchen is clad in Wiarton ledgerock and features a wet bar and gourmet Wolf grill with a full complement of luxury stainless steel accessories. Lighting for kitchen tasks has been strategically placed to illuminate each of the key work areas.


 William Ferman Inc
Example of a large arts and crafts brown three-story wood gable roof design in Seattle

 david phillips
renovation and addition / builder - EODC, LLC.
Example of a mid-sized classic gray three-story wood house exterior design in Boston with a gambrel roof and a shingle roof
Example of a mid-sized classic gray three-story wood house exterior design in Boston with a gambrel roof and a shingle roof
 NIDO.
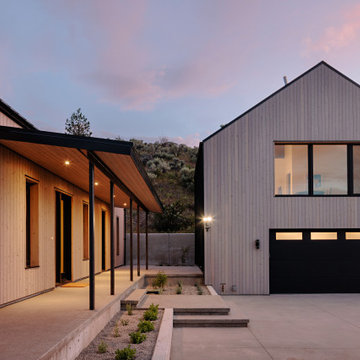
Example of a mid-sized danish gray one-story wood and board and batten gable roof design with a metal roof and a black roof
 Daryl Melquist @ Bachmans Landscape Design
The arbor is built with Glu-lamed Cedar which dimensions at 3 1/8" X 12". Cedar joists are used above the anodized aluminum rungs spaced approximately 8.5" on center. The rung paint chosen was dark bronze to mimic the window cladding color. The cedar framework is stained with a transparent stain.


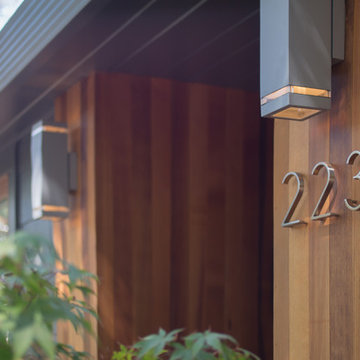
 Hausmith Building Co.
Steel address numbers work well with the cedar entry.
Small minimalist home design photo in Sacramento with a brown front door
Small minimalist home design photo in Sacramento with a brown front door

 Van Ziffle Architects
vanziffle architects
Inspiration for a mid-sized contemporary formal and open concept light wood floor living room remodel in Toronto with white walls, no tv, a standard fireplace and a tile fireplace
Inspiration for a mid-sized contemporary formal and open concept light wood floor living room remodel in Toronto with white walls, no tv, a standard fireplace and a tile fireplace

 Salt Shed Design Build
Cedar clad interior ceiling, shiplap walls and gray painted windows.
Bedroom - large modern guest medium tone wood floor and gray floor bedroom idea in San Francisco with white walls
Bedroom - large modern guest medium tone wood floor and gray floor bedroom idea in San Francisco with white walls
93