
Search results for "Cedar cladding" in Home Design Ideas

 Cedarshed (CS Manufacturing Inc)
DIY Cabanas add a touch of beauty and functionality to your backyard. The multipurpose storage shed exterior is clad in 100% Western Red Cedar and can be stained, painted or left to age naturally.

 User
Martin Vecchio Photography
Example of a large beach style medium tone wood floor and brown floor foyer design in Detroit with white walls and a dark wood front door
Example of a large beach style medium tone wood floor and brown floor foyer design in Detroit with white walls and a dark wood front door

Find the right local pro for your project

 Aria Stone Gallery
The homeowners came in looking for a piece of stone as an art piece for their entry way and they fell in love with the Alplinus granite. It is a really one of a kind because it is a granite with a quartz content that allows it to be back lit, which compliments this complete new build in a modern style. The interior decor is a perfect blend of mid-century modern and modern.

 Siding Design Pro / SDP Renovation
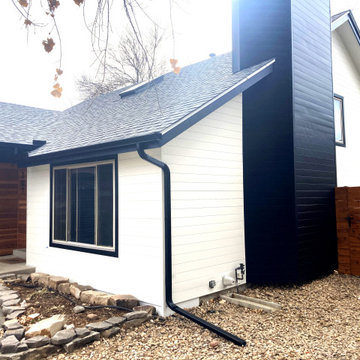
We added a coal black chimney to anchor the home's presence.
Mid-sized trendy white one-story mixed siding house exterior photo in Denver
Mid-sized trendy white one-story mixed siding house exterior photo in Denver

Sponsored
Columbus, OH

Hope Restoration & General Contracting
Columbus Design-Build, Kitchen & Bath Remodeling, Historic Renovations
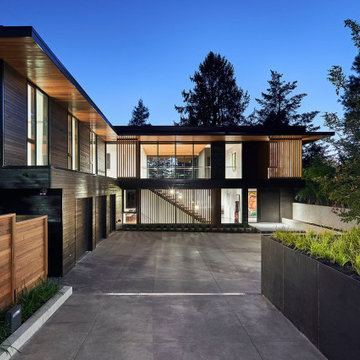
 Hamish Murray Construction, Inc.
Driveway and pedestrian gate by Stratford Gate Systems Inc. Exterior walls and soffits are Western Red Clear Cedar and stained with ebony and wheat. Windows are aluminum-clad on the exterior and use Sepele mahogany for the interior by Quantum Windows.
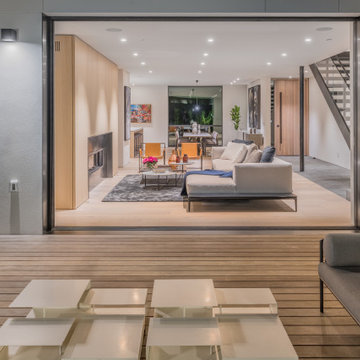
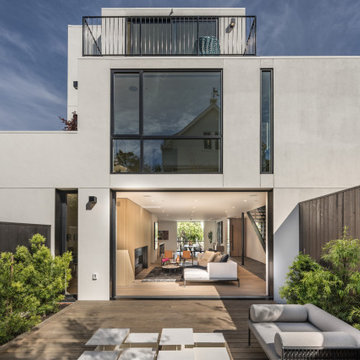
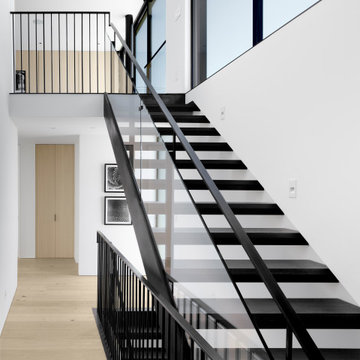



 Flavin Architects
This new modern house is located in a meadow in Lenox MA. The house is designed as a series of linked pavilions to connect the house to the nature and to provide the maximum daylight in each room. The center focus of the home is the largest pavilion containing the living/dining/kitchen, with the guest pavilion to the south and the master bedroom and screen porch pavilions to the west. While the roof line appears flat from the exterior, the roofs of each pavilion have a pronounced slope inward and to the north, a sort of funnel shape. This design allows rain water to channel via a scupper to cisterns located on the north side of the house. Steel beams, Douglas fir rafters and purlins are exposed in the living/dining/kitchen pavilion.
Photo by: Nat Rea Photography
 Strand Design
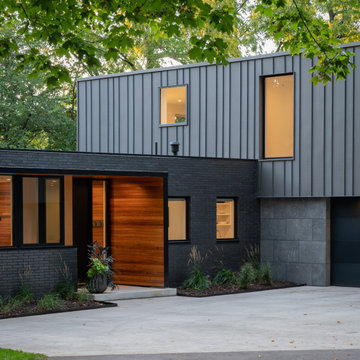
Dark vertical siding over a dark brick base, with a wood-clad entry and window bands. Residential design by Strand Design, Minneapolis.
Inspiration for a modern exterior home remodel in Minneapolis
Inspiration for a modern exterior home remodel in Minneapolis

Sponsored
Columbus, OH
Free consultation for landscape design!

Peabody Landscape Group
Franklin County's Reliable Landscape Design & Contracting

 Bachly Construction
Limestone ledge rock wraps the lower banding of house. Pre-finished Cape Cod siding and trim. Front door is a 35x95 inch solid Walnut with a bronze sill. The garage door is a 9x8 foot Carriage house door with an insulated base door with clad tongue and groove clear cedar arched window completed with Stockholm inserts on clear single glass.

 Cedar Park Overhead Doors
Featured here is a stunning hand-crafted, western red cedar garage door with smooth vertical cladding, real-wood trim and decorative windows to complete the rustic log-cabin design of the home -- but with a modern twist. The garage door windows were built to match the architecture of the home's windows, which you can see over the roof line. The door was custom-built and expertly installed by Cedar Park Overhead Doors, which has been serving the greater Austin, TX area for more than 30 years.
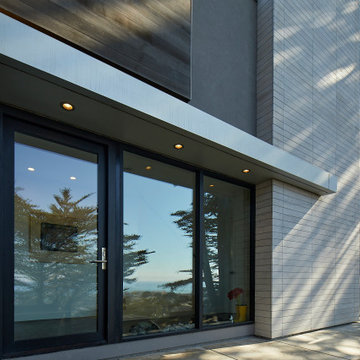
 Mark Brand Architecture
New facade we designed combining stucco, limestone, cedar, black aluminum windows and canopy clad in aluminum panels. This photo is a closeup of the entry with the overhang.
91